
640 Burgundy Court #D, Elk Grove Village, IL 60007
Local realty services provided by:CENTURY 21 Circle
640 Burgundy Court #D,Elk Grove Village, IL 60007
$289,000
- 3 Beds
- 2 Baths
- 1,508 sq. ft.
- Townhouse
- Active
Listed by: michael machlet
Office: re/max liberty
MLS#:12753820
Source:MLSNI
Price summary
- Price:$289,000
- Price per sq. ft.:$191.64
- Monthly HOA dues:$528
About this home
Opportunity Knocks. Beautifully maintained Town Home in Elk Grove Estates! Spacious floor plan with Large Living and Kitchen areas! Newer Appliances including a Bosch Dishwasher! Living Room includes a 3-sided Fireplace and access to the cozy, private patio! Remodeled Half Bath. Spacious second floor with Generous Rooms sizes, walk-in-closets and Private, covered Balcony! Bonus Workshop/Storage Room in garage can be easily changed to accommodate a larger vehicle. Mature landscaping! Roof, 2026. Water Heater, 2025. Air Conditioner, 2019. Furnace, 2017. Windows and Sliding Glass Door, 2014. All ideally located near Lake Cosman, Busse Woods, Elk Grove High School, Expressways, plus all the shopping, dining, and Elk Grove Village conveniences and entertainment venues that make this area so desirable. Come see it.. and make your move!
Contact an agent
Home facts
- Year built:1973
- Subdivision & Development:Elk Grove Estates
- Listing ID #:12753820
- Updated:October 26, 2026 at 11:13 AM
Rooms and interior
- Bedrooms:3
- Total bathrooms:2
- Full bathrooms:1
- Half bathrooms:1
- Rooms Total:7
- Kitchen Description:Dishwasher, Disposal, Range, Refrigerator
- Living area:1,508 sq. ft.
Heating and cooling
- Cooling:Central Air
- Heating:Forced Air, Gas
- Central air:Yes
Structure and exterior
- Roof:Metal, Rubber
- Year built:1973
- Building area:1,508 sq. ft.
- Exterior Features:Balcony
- Foundation Description:Concrete Perimeter
Schools
- High school:Elk Grove High School
- Middle school:Grove Junior High School
- Elementary school:Salt Creek Elementary School
Utilities
- Water:Lake Michigan
- Sewer:Public Sewer
Finances and disclosures
- Price:$289,000
- Price per sq. ft.:$191.64
- Tax amount:$7,052 (2024)
Features and amenities
- Laundry features:Dryer, Washer
- Amenities:CO Detectors, Ceiling Fan(s)
Parking
- Total parking spaces:1
- Parking description:Asphalt, Attached Garage, Garage
- Garage:Yes
- Garage spaces:1
 Copyright 2026 Midwest Real Estate Data LLC. All rights reserved. The data relating to real estate for sale on this web site comes in part from the Broker Reciprocity Program of the Midwest Real Estate Data LLC. Listing information is deemed reliable but not guaranteed.
New listings near 640 Burgundy Court #D
- New
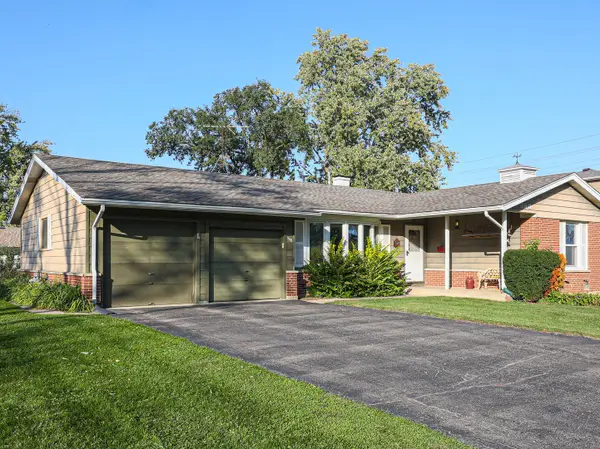 $349,000Active3 beds 2 baths1,378 sq. ft.
660 Magnolia Lane, Elk Grove Village, IL 60007
MLS# 12793692Listed by: REAL BROKER, LLC - New
 $424,900Active3 beds 3 baths1,550 sq. ft.
918 Waterford Lane, Elk Grove Village, IL 60007
MLS# 12775964Listed by: COLDWELL BANKER REALTY - New
 $334,900Active2 beds 2 baths1,250 sq. ft.
655 Perrie Drive #605, Elk Grove Village, IL 60007
MLS# 12791525Listed by: N. W. VILLAGE REALTY, INC. - New
 $359,900Active3 beds 2 baths1,122 sq. ft.
1315 Carlisle Avenue, Elk Grove Village, IL 60007
MLS# 12790656Listed by: GRANDVIEW REALTY, LLC - New
 $650,000Active6 beds 4 baths3,295 sq. ft.
1061 Florida Lane, Elk Grove Village, IL 60007
MLS# 12791743Listed by: LPT REALTY - New
 $434,900Active3 beds 2 baths1,408 sq. ft.
224 Redwood Avenue, Elk Grove Village, IL 60007
MLS# 12792219Listed by: XR REALTY - New
 $672,500Active4 beds 3 baths1,970 sq. ft.
422 Atlantic Lane, Elk Grove Village, IL 60007
MLS# 12789649Listed by: COLDWELL BANKER REALTY - New
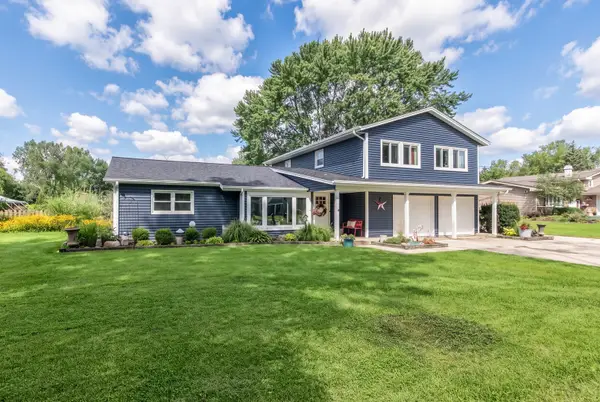 $570,000Active4 beds 2 baths2,100 sq. ft.
1012 Martha Street, Elk Grove Village, IL 60007
MLS# 12790727Listed by: BERKSHIRE HATHAWAY HOMESERVICES CHICAGO - New
 $174,900Active1 beds 1 baths800 sq. ft.
640 Perrie Drive #103, Elk Grove Village, IL 60007
MLS# 12784129Listed by: COMPASS - New
 $203,900Active2 beds 1 baths700 sq. ft.
113 Boardwalk Street #E, Elk Grove Village, IL 60007
MLS# 12789361Listed by: XR REALTY


Protect your home and budget from life's surprises with an Assurant Home Warranty, backed by a partner that supports you through every step of homeownership. Explore Plans.
©2026 Century 21 Real Estate LLC. All rights reserved. CENTURY 21®, the CENTURY 21 Logo and C21® are service marks owned by Century 21 Real Estate LLC. Century 21 Real Estate LLC fully supports the principles of the Fair Housing Act and the Equal Opportunity Act. Each office is independently owned and operated. Listing information is deemed reliable but not guaranteed accurate.