
743 Delphia Avenue, Elk Grove Village, IL 60007
Local realty services provided by:CENTURY 21 New Beginnings
743 Delphia Avenue,Elk Grove Village, IL 60007
$430,000
- 4 Beds
- 2 Baths
- 1,409 sq. ft.
- Single family
- Active
Listed by: holly connors, holly priestley
Office: @properties christie's international real estate
MLS#:12753176
Source:MLSNI
Price summary
- Price:$430,000
- Price per sq. ft.:$305.18
About this home
Set on a beautiful lot, this updated ranch offers an inviting combination of comfortable living, thoughtful updates, and exceptional indoor outdoor connection. The spacious, open floor plan features 4 bedrooms and 2 full baths, with an easy flow for both everyday living and entertaining. The living room welcomes you with hardwood floors and a skylight, flowing seamlessly into the formal dining room and inviting eat-in kitchen. The kitchen offers generous cabinetry, abundant counter space, and plenty of room to gather, with an LG dishwasher (2023) and LG refrigerator (2021). The adjacent laundry area adds everyday functionality with an LG washer and dryer (2021). Down the hall, the private primary suite features hardwood floors and an ensuite bath, while two additional bedrooms share an updated hall bath. The fourth bedroom makes the perfect office or playroom space, offering flexibility to suit your lifestyle. The true standout is the sunroom, an extension of the home's living space with panoramic views of the backyard. Enjoy your morning coffee, host friends, or simply unwind at the end of the day while taking in the peaceful outdoor setting. Outside, the expansive fenced backyard offers plenty of room to play, entertain, garden, and gather around the fire pit. The attached garage features a heater and attic access for additional storage. Recent improvements include a new roof and windows (2023), along with a Smart WiFi thermostat. Ideally located near Clearmont Elementary, Grove Junior High, Elk Grove High School, Appleseed Park, shopping, dining, and major expressways, this home combines the ease of ranch style living with the spaces, updates, and outdoor living today's buyers value most. Welcome home!...
Contact an agent
Home facts
- Year built:1960
- Listing ID #:12753176
- Updated:September 19, 2026 at 11:01 AM
Rooms and interior
- Bedrooms:4
- Total bathrooms:2
- Full bathrooms:2
- Rooms Total:7
- Dining Description:Combined With Living Room
- Kitchen Description:Dishwasher, Microwave, Range, Refrigerator
- Living area:1,409 sq. ft.
Heating and cooling
- Cooling:Central Air
- Heating:Forced Air, Natural Gas
- Central air:Yes
Structure and exterior
- Roof:Asphalt
- Year built:1960
- Building area:1,409 sq. ft.
- Lot area:0.23 Acres
- Exterior Features:Fire Pit
- Levels:1 Story
Schools
- High school:Elk Grove High School
- Middle school:Grove Junior High School
- Elementary school:Clearmont Elementary School
Utilities
- Water:Lake Michigan, Public
- Sewer:Public Sewer
Finances and disclosures
- Price:$430,000
- Price per sq. ft.:$305.18
- Tax amount:$7,084 (2025)
Features and amenities
- Laundry features:Dryer, Washer
Parking
- Total parking spaces:1
- Parking description:Attached Garage, Concrete, Garage
- Garage:Yes
- Garage spaces:1
 Copyright 2026 Midwest Real Estate Data LLC. All rights reserved. The data relating to real estate for sale on this web site comes in part from the Broker Reciprocity Program of the Midwest Real Estate Data LLC. Listing information is deemed reliable but not guaranteed. MLSNI Member Broker: Vivian Galarza
New listings near 743 Delphia Avenue
- New
 $295,000Active2 beds 1 baths1,400 sq. ft.
150 Inverness Court #2, Elk Grove Village, IL 60007
MLS# 12764180Listed by: REAL BROKER LLC - New
 $719,000Active5 beds 3 baths2,518 sq. ft.
565 Rutgers Lane, Elk Grove Village, IL 60007
MLS# 12763473Listed by: EXECUTIVE REALTY GROUP LLC - Open Sat, 12 to 2pmNew
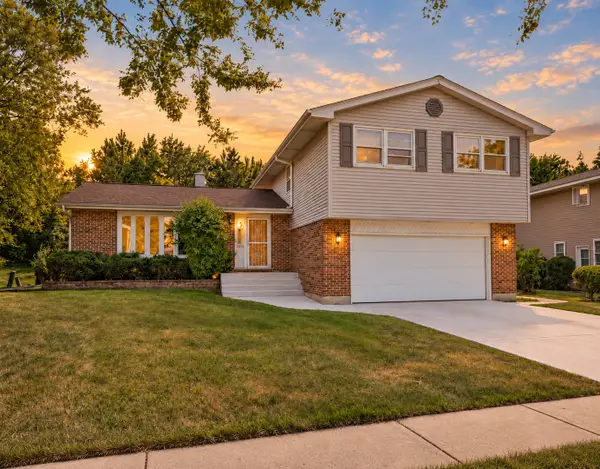 $524,900Active4 beds 4 baths2,081 sq. ft.
1727 Roosa Lane, Elk Grove Village, IL 60007
MLS# 12763349Listed by: N. W. VILLAGE REALTY, INC. - Open Sat, 11am to 1pmNew
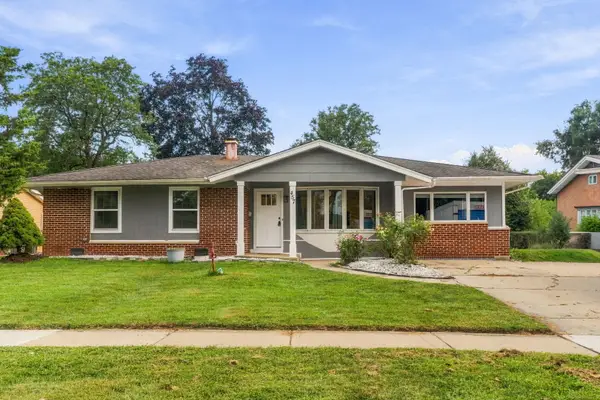 $450,000Active4 beds 2 baths1,400 sq. ft.
457 Lilac Lane, Elk Grove Village, IL 60007
MLS# 12760329Listed by: EXP REALTY - New
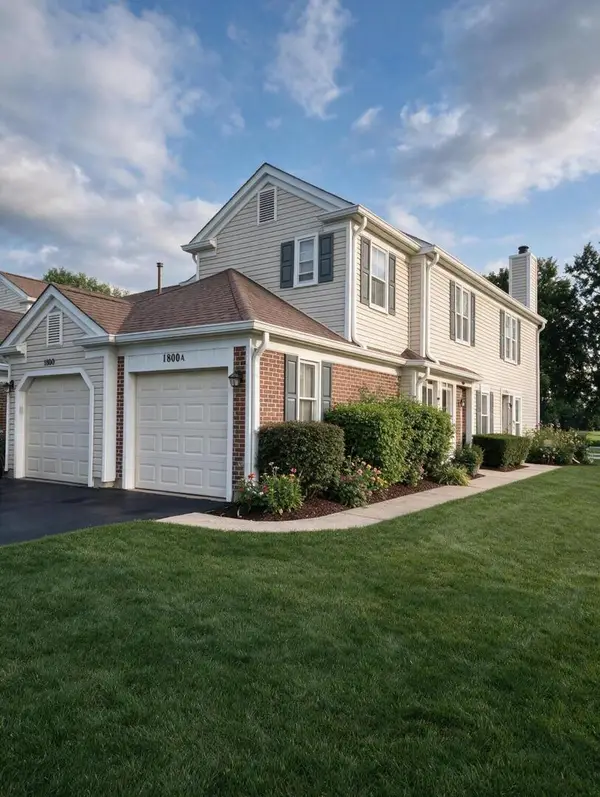 $282,000Active2 beds 1 baths1,000 sq. ft.
1800 N Vermont Drive #1800, Elk Grove Village, IL 60007
MLS# 12761378Listed by: BEYCOME BROKERAGE REALTY LLC - New
 $325,000Active3 beds 3 baths1,650 sq. ft.
1022 Savoy Court, Elk Grove Village, IL 60007
MLS# 12753998Listed by: @PROPERTIES CHRISTIE'S INTERNATIONAL REAL ESTATE - Open Sat, 10am to 12pmNew
 $375,000Active3 beds 2 baths1,400 sq. ft.
Address Withheld By Seller, Elk Grove Village, IL 60007
MLS# 12754270Listed by: JAMESON SOTHEBY'S INTERNATIONAL REALTY - Open Sat, 12 to 2pmNew
 $385,000Active3 beds 1 baths1,147 sq. ft.
1231 Springdale Lane, Elk Grove Village, IL 60007
MLS# 12759146Listed by: KELLER WILLIAMS ONECHICAGO 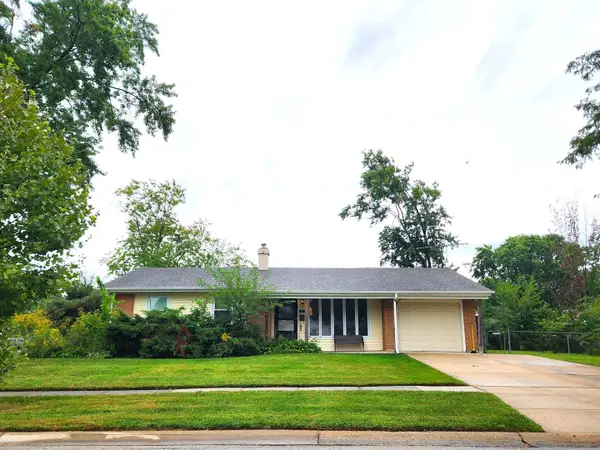 $325,000Pending3 beds 2 baths1,136 sq. ft.
325 Spruce Lane, Elk Grove Village, IL 60007
MLS# 12755957Listed by: EXP REALTY - GENEVA


Protect your home and budget from life's surprises with an Assurant Home Warranty, backed by a partner that supports you through every step of homeownership. Explore Plans.
©2026 Century 21 Real Estate LLC. All rights reserved. CENTURY 21®, the CENTURY 21 Logo and C21® are service marks owned by Century 21 Real Estate LLC. Century 21 Real Estate LLC fully supports the principles of the Fair Housing Act and the Equal Opportunity Act. Each office is independently owned and operated. Listing information is deemed reliable but not guaranteed accurate.