80 Essex Road, Elk Grove Village, IL 60007
Local realty services provided by:CENTURY 21 Circle
80 Essex Road,Elk Grove Village, IL 60007
$459,000
- 3 Beds
- 2 Baths
- 1,591 sq. ft.
- Single family
- Active
Listed by: james carris
Office: carris capital ltd
MLS#:12755167
Source:MLSNI
Price summary
- Price:$459,000
- Price per sq. ft.:$288.5
About this home
Welcome to 80 Essex, a beautifully maintained 3-bedroom, 2-bath ranch in the heart of Elk Grove Village. Offering the ease of single-level living and a warm, inviting layout, this home has been thoughtfully cared for and is ready for its next owner. At the heart of the home is the remodeled kitchen, updated in 2017 and designed to provide both style and functionality. The comfortable living spaces flow into a wonderful sunroom-the perfect spot to enjoy your morning coffee, unwind at the end of the day, or take in views of the backyard throughout the seasons. Step outside onto the large, beautiful deck and you'll find an ideal setting for summer dinners, entertaining friends and family, or simply relaxing outdoors. With the sunroom and expansive deck working together, the home offers exceptional indoor-outdoor living and plenty of space to enjoy. Conveniently located near everything Elk Grove Village has to offer, including parks, shopping, dining, schools, and major roadways, 80 Essex combines a desirable location with a home that has been lovingly maintained. Move-in ready, welcoming, and built for both everyday living and entertaining-80 Essex is one you'll want to experience in person....
Contact an agent
Home facts
- Year built:1966
- Listing ID #:12755167
- Updated:September 23, 2026 at 01:57 PM
Rooms and interior
- Bedrooms:3
- Total bathrooms:2
- Full bathrooms:2
- Rooms Total:7
- Dining Description:Combined With Living Room
- Kitchen Description:Dishwasher, Microwave, Range, Refrigerator
- Living area:1,591 sq. ft.
Heating and cooling
- Cooling:Central Air
- Heating:Electric, Natural Gas
- Central air:Yes
Structure and exterior
- Year built:1966
- Building area:1,591 sq. ft.
- Architectural Style:Ranch
- Exterior Features:Fire Pit
- Levels:1 Story
Schools
- High school:Elk Grove High School
- Middle school:Grove Junior High School
- Elementary school:Salt Creek Elementary School
Utilities
- Water:Public
- Sewer:Public Sewer
Finances and disclosures
- Price:$459,000
- Price per sq. ft.:$288.5
- Tax amount:$6,103 (2023)
Features and amenities
- Amenities:Ceiling Fan(s)
Parking
- Total parking spaces:4
- Parking description:Attached Garage, Garage
- Garage:Yes
- Garage spaces:2
 Copyright 2026 Midwest Real Estate Data LLC. All rights reserved. The data relating to real estate for sale on this web site comes in part from the Broker Reciprocity Program of the Midwest Real Estate Data LLC. Listing information is deemed reliable but not guaranteed.
New listings near 80 Essex Road
- New
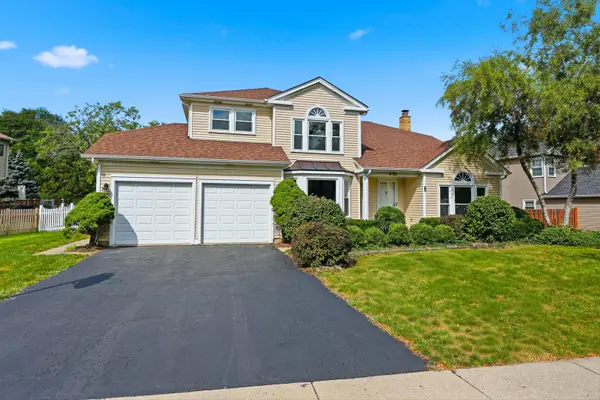
 $709,000Active5 beds 4 baths2,518 sq. ft.
450 Potomac Lane, Elk Grove Village, IL 60007
MLS# 12766995Listed by: CENTURY 21 INTEGRA - New
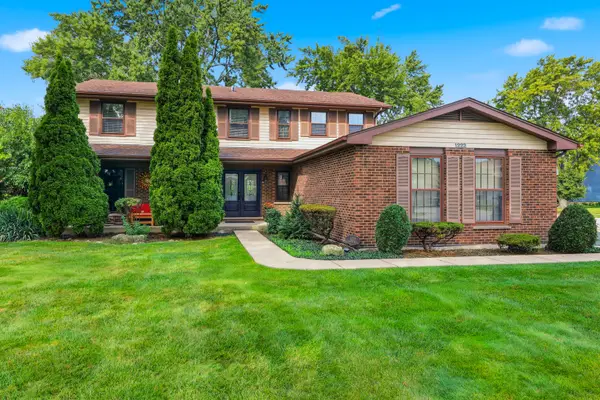 $564,900Active5 beds 3 baths2,265 sq. ft.
1222 Biscayne Drive, Elk Grove Village, IL 60007
MLS# 12766165Listed by: BERKSHIRE HATHAWAY HOMESERVICES AMERICAN HERITAGE - New
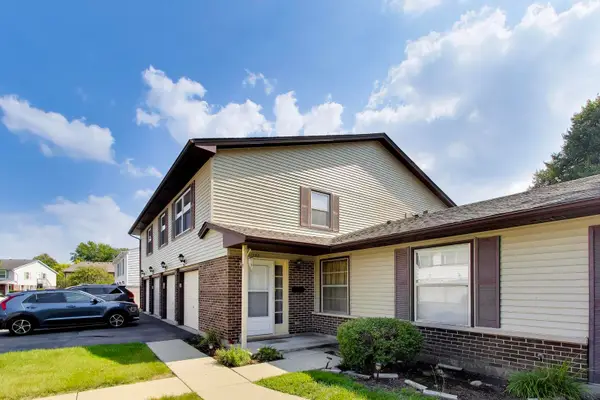 $275,000Active3 beds 2 baths1,000 sq. ft.
758 Moore Drive #758, Elk Grove Village, IL 60007
MLS# 12765042Listed by: @PROPERTIES CHRISTIES INTERNATIONAL REAL ESTATE - New
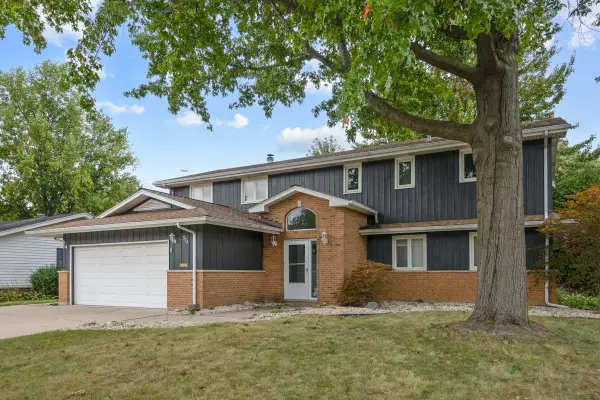 $579,000Active6 beds 4 baths2,818 sq. ft.
574 Ridge Avenue, Elk Grove Village, IL 60007
MLS# 12756848Listed by: PROPERTY ECONOMICS INC. - New
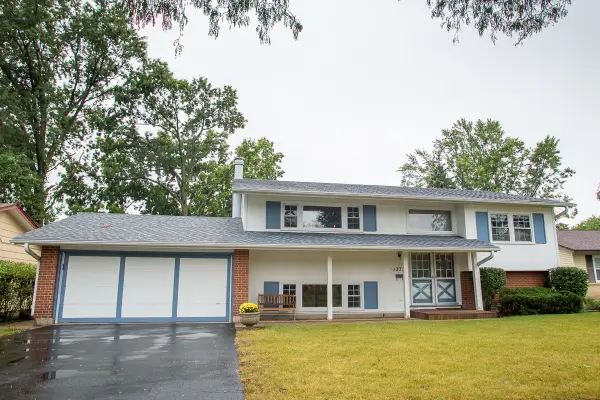 $469,000Active4 beds 2 baths2,130 sq. ft.
1379 Cumberland Circle W, Elk Grove Village, IL 60007
MLS# 12764425Listed by: COLDWELL BANKER REALTY - New
 $295,000Active2 beds 1 baths1,400 sq. ft.
150 Inverness Court #2, Elk Grove Village, IL 60007
MLS# 12764180Listed by: REAL BROKER LLC - New
 $430,000Active4 beds 2 baths1,409 sq. ft.
743 Delphia Avenue, Elk Grove Village, IL 60007
MLS# 12753176Listed by: @PROPERTIES CHRISTIE'S INTERNATIONAL REAL ESTATE - New
 $719,000Active5 beds 3 baths2,518 sq. ft.
565 Rutgers Lane, Elk Grove Village, IL 60007
MLS# 12763473Listed by: EXECUTIVE REALTY GROUP LLC - New
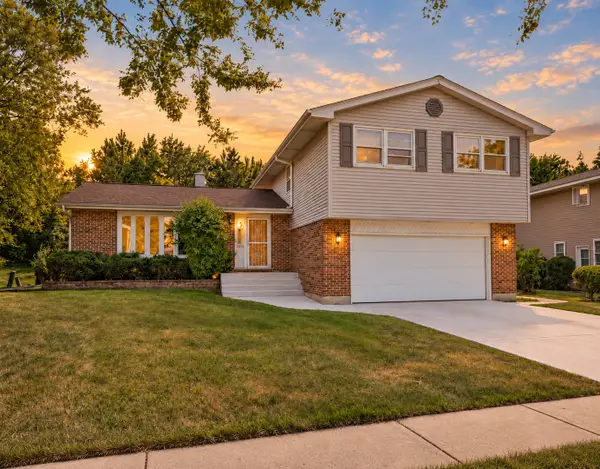 $524,900Active4 beds 4 baths2,081 sq. ft.
1727 Roosa Lane, Elk Grove Village, IL 60007
MLS# 12763349Listed by: N. W. VILLAGE REALTY, INC.


Protect your home and budget from life's surprises with an Assurant Home Warranty, backed by a partner that supports you through every step of homeownership. Explore Plans.
©2026 Century 21 Real Estate LLC. All rights reserved. CENTURY 21®, the CENTURY 21 Logo and C21® are service marks owned by Century 21 Real Estate LLC. Century 21 Real Estate LLC fully supports the principles of the Fair Housing Act and the Equal Opportunity Act. Each office is independently owned and operated. Listing information is deemed reliable but not guaranteed accurate.