
1 Greenwood Lane, Elkhart, IL 62634
Local realty services provided by:CENTURY 21 House of Realty, Inc.
Listed by: andrew meister
Office: keller williams capital
MLS#:CA1045704
Source:IL_CAAR
Price summary
- Price:$579,000
- Price per sq. ft.:$155.56
About this home
TRULY ONE OF A KIND! Built with quality and character—1 Greenwood Lane, Elkhart is a custom 4 bedroom, 3.5 bathroom, 3,700+ sq ft, English Country style home, facing West, located on sloping hillside with 18.20 acres and accessed by a 1/2-mile-long private lane! Followed by a front circle drive, to large open front porch, a sunroom overlooking the fenced-in backyard with in-ground pool, rear pool house, attached garage and detached garage/mower shed! This home was built to last inside AND out-- with white brick, redwood trim, copper gutters, and granulated metal roofing (2013). Inside throughout-- you'll find beamed ceilings, walnut trim, Italian marble and slate window sills, and hand-cut Vermont slate flooring (kitchen, dining, hall, and den). An eat-in kitchen with limestone fireplace (one of three in the home), dual wall ovens, Viking 6 burner cooktop, butler's pantry accessing the large dining room, fantastic sunken great room with 15' cathedral ceiling, wood beams, hardwood plank flooring, and huge limestone fireplace--ALL with large windows overlooking the serene tree-canopied back yard! Off the hall there's a tiled half bathroom, office/den with limestone fireplace, 2 large bedrooms with shared full bathroom, and cedar lined closets! A large private master suite with dual closets, and 4th large private suite with full bath! City water, updated septic (2020), 2 HVAC systems, generator. With only 3 prior owners, this historic homesite is one that you don't want to miss!...
Contact an agent
Home facts
- Year built:1956
- Subdivision & Development:None
- Listing ID #:CA1045704
- Added:32 day(s) ago
- Updated:September 11, 2026 at 07:43 AM
Rooms and interior
- Bedrooms:4
- Total bathrooms:4
- Full bathrooms:3
- Half bathrooms:1
- Kitchen Description:Dishwasher, Disposal, Refrigerator
- Basement:Yes
- Basement Description:Crawl Space, Partial
- Living area:3,722 sq. ft.
Heating and cooling
- Heating:Heating Systems - 2+, Propane
Structure and exterior
- Roof:Metal
- Year built:1956
- Building area:3,722 sq. ft.
- Lot area:18.2 Acres
- Construction Materials:Brick, Frame, Wood Siding
- Foundation Description:Block
Schools
- High school:Mt Pulaski
- Middle school:Mt Pulaski
- Elementary school:Mt Pulaski
Utilities
- Water:Public
Finances and disclosures
- Price:$579,000
- Price per sq. ft.:$155.56
- Tax amount:$9,127 (2025)
Features and amenities
- Appliances:Dishwasher, Disposal, Dryer, Refrigerator, Washer, Water Softener Owned
- Laundry features:Dryer, Washer
- Amenities:Ceiling Fan(s), Solid Surface Counter
Parking
- Parking description:Attached, Detached
- Garage:Yes
- Garage spaces:2
New listings near 1 Greenwood Lane
- New
 $25,000Active3 beds 2 baths2,200 sq. ft.
413 S Bogardus Street, Elkhart, IL 62634
MLS# CA1046234Listed by: THE REAL ESTATE GROUP, INC.  $179,000Pending3 beds 1 baths2,168 sq. ft.
330 Kennedy Road, Elkhart, IL 62634
MLS# CA1045974Listed by: KELLER WILLIAMS CAPITAL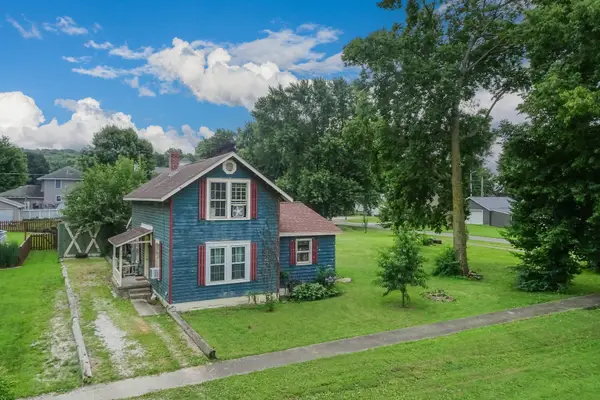 $75,000Pending4 beds 1 baths1,152 sq. ft.
300 N Bogardus Street, Elkhart, IL 62634
MLS# 12693300Listed by: FREEDOM REALTY
 $345,000Active1 beds 3 baths6,200 sq. ft.
100-102 Governor Oglesby Street, Elkhart, IL 62634
MLS# CA1042361Listed by: ME REALTY $15,000Active1.11 Acres
3 Governors Drive, Elkhart, IL 62634
MLS# CA1041504Listed by: ME REALTY $15,000Active1.69 Acres
0 Prairie Pointe Drive, Elkhart, IL 62634
MLS# CA1028503Listed by: ME REALTY


Protect your home and budget from life's surprises with an Assurant Home Warranty, backed by a partner that supports you through every step of homeownership. Explore Plans.
©2026 Century 21 Real Estate LLC. All rights reserved. CENTURY 21®, the CENTURY 21 Logo and C21® are service marks owned by Century 21 Real Estate LLC. Century 21 Real Estate LLC fully supports the principles of the Fair Housing Act and the Equal Opportunity Act. Each office is independently owned and operated. Listing information is deemed reliable but not guaranteed accurate.