
330 Kennedy Road, Elkhart, IL 62634
Local realty services provided by:CENTURY 21 Tucker Swanson
330 Kennedy Road,Elkhart, IL 62634
$179,000
- 3 Beds
- 1 Baths
- 2,168 sq. ft.
- Single family
- Pending
Listed by: andrew meister
Office: keller williams capital
MLS#:CA1045974
Source:IL_CAAR
Price summary
- Price:$179,000
- Price per sq. ft.:$82.56
About this home
Situated on the edge of town with a spacious, tree-lined 1.37 acre lot-- this 3 bedroom, 1 bathroom Craftsman style home with basement WILL NOT last! Located in Elkhart, IL, and close to I-55 access, you'll have no rear or West neighbors-- a 24x30 detached 2 car garage, and 24x30 heated outbuilding! With 1700 sq ft on the main floor of the home (3 beds), and 400+ sq ft of potential upstairs, you could add a bedroom, office, or additional living space upstairs! There's an updated kitchen with solid surface countertops and nicely sized pantry, a dining room with box beam ceiling and built-in cabinetry, a large living room with gas log fireplace and bonus room (for office or playroom?!?). There are 3 bedrooms and 1 full bathroom on the main floor, and an unfinished basement perfect for storage, with boiler heat. Aluminum siding and partial brick exterior, large rear deck, updated house roof (2020)-- this fantastic spot is ready for new owners to make their own! Reach out to the Agent of your choice to see 330 Kennedy Rd, Elkhart today!...
Contact an agent
Home facts
- Year built:1920
- Subdivision & Development:None
- Listing ID #:CA1045974
- Added:18 day(s) ago
- Updated:September 11, 2026 at 07:43 AM
Rooms and interior
- Bedrooms:3
- Total bathrooms:1
- Full bathrooms:1
- Kitchen Description:Refrigerator
- Basement:Yes
- Basement Description:Unfinished
- Living area:2,168 sq. ft.
Heating and cooling
- Heating:Hot Water, Window Unit(s)
Structure and exterior
- Roof:Shingle
- Year built:1920
- Building area:2,168 sq. ft.
- Lot area:1.37 Acres
- Construction Materials:Aluminum Siding, Brick
Schools
- High school:Mt Pulaski
- Middle school:Mt Pulaski
- Elementary school:Mt Pulaski
Utilities
- Water:Public
Finances and disclosures
- Price:$179,000
- Price per sq. ft.:$82.56
- Tax amount:$2,567 (2025)
Features and amenities
- Appliances:Refrigerator
- Amenities:Ceiling Fan(s)
Parking
- Parking description:Detached
- Garage:Yes
- Garage spaces:2
New listings near 330 Kennedy Road
- New
 $25,000Active3 beds 2 baths2,200 sq. ft.
413 S Bogardus Street, Elkhart, IL 62634
MLS# CA1046234Listed by: THE REAL ESTATE GROUP, INC. 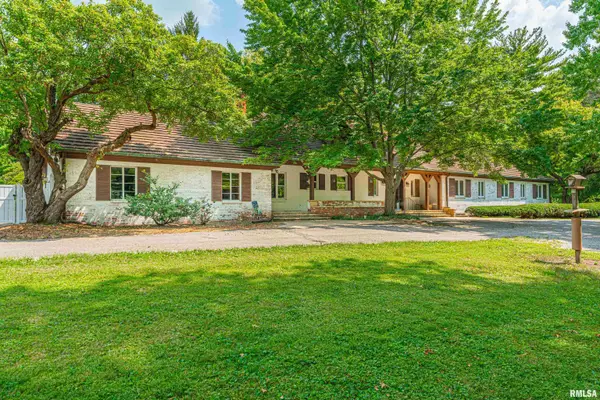 $579,000Pending4 beds 4 baths3,722 sq. ft.
1 Greenwood Lane, Elkhart, IL 62634
MLS# CA1045704Listed by: KELLER WILLIAMS CAPITAL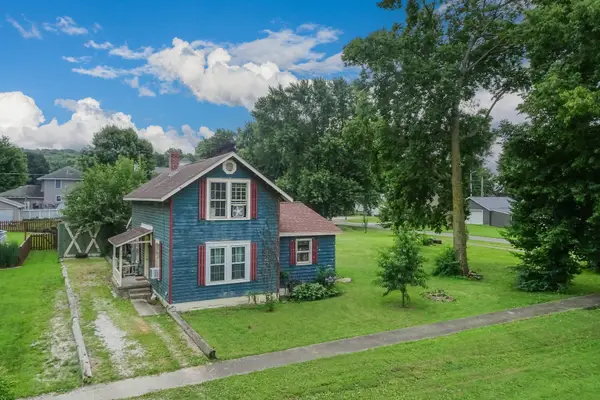 $75,000Pending4 beds 1 baths1,152 sq. ft.
300 N Bogardus Street, Elkhart, IL 62634
MLS# 12693300Listed by: FREEDOM REALTY
 $345,000Active1 beds 3 baths6,200 sq. ft.
100-102 Governor Oglesby Street, Elkhart, IL 62634
MLS# CA1042361Listed by: ME REALTY $15,000Active1.11 Acres
3 Governors Drive, Elkhart, IL 62634
MLS# CA1041504Listed by: ME REALTY $15,000Active1.69 Acres
0 Prairie Pointe Drive, Elkhart, IL 62634
MLS# CA1028503Listed by: ME REALTY


Protect your home and budget from life's surprises with an Assurant Home Warranty, backed by a partner that supports you through every step of homeownership. Explore Plans.
©2026 Century 21 Real Estate LLC. All rights reserved. CENTURY 21®, the CENTURY 21 Logo and C21® are service marks owned by Century 21 Real Estate LLC. Century 21 Real Estate LLC fully supports the principles of the Fair Housing Act and the Equal Opportunity Act. Each office is independently owned and operated. Listing information is deemed reliable but not guaranteed accurate.