
204 S 5th Street, Elkville, IL 63932
Local realty services provided by:CENTURY 21 Signature Real Estate
204 S 5th Street,Elkville, IL 63932
$105,000
- 3 Beds
- 1 Baths
- 1,230 sq. ft.
- Single family
- Active
Listed by: leah heintz
Office: house 2 home realty
MLS#:PA1271391
Source:IL_CAAR
Price summary
- Price:$105,000
- Price per sq. ft.:$85.37
About this home
This 3-bedroom, 1-bath home offers 1,230 square feet of living space, a full unfinished basement, and numerous updates throughout! The interior features beautifully refinished hardwood floors (2026) in much of the home, new vinyl flooring in other areas, and new paint for a refreshed look. You’ll also appreciate all new windows and solid wood doors throughout, including new exterior doors. Several major improvements have already been completed, including a roof replaced approximately 3 years ago a water heater in 2020, a new toilet and a new basement dehumidifier in 2026, and the HVAC system was replaced in 2015. The full unfinished basement provides plenty of extra storage, while the fenced-in yard offers a great space to enjoy the outdoors. With a combination of recent improvements, practical living space, and room for your personal touches, this home has plenty to offer!
Contact an agent
Home facts
- Year built:1940
- Subdivision & Development:None
- Listing ID #:PA1271391
- Added:1 day(s) ago
- Updated:October 29, 2026 at 09:17 PM
Rooms and interior
- Bedrooms:3
- Total bathrooms:1
- Full bathrooms:1
- Kitchen Description:Dishwasher, Microwave, Refrigerator
- Basement:Yes
- Basement Description:Full, Unfinished
- Living area:1,230 sq. ft.
Heating and cooling
- Cooling:Central Air
- Heating:Electric, Electric Water Heater, Forced Air, Heat Pump
- Central air:Yes
Structure and exterior
- Roof:Shingle
- Year built:1940
- Building area:1,230 sq. ft.
- Construction Materials:Frame, Vinyl Siding
- Exterior Features:Replacement Windows
- Foundation Description:Block
Schools
- High school:Elverado
Utilities
- Water:Public
Finances and disclosures
- Price:$105,000
- Price per sq. ft.:$85.37
- Tax amount:$1,384 (2025)
Features and amenities
- Appliances:Dishwasher, Microwave, Refrigerator
- Amenities:Ceiling Fan(s)
Parking
- Parking description:Alley Access, Detached
- Garage:Yes
- Garage spaces:3
New listings near 204 S 5th Street
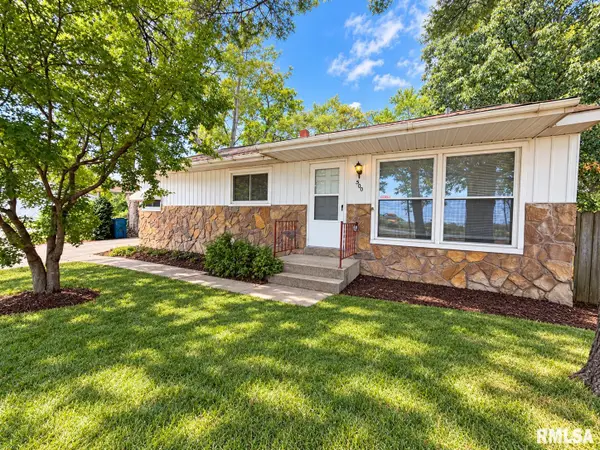 $69,900Active3 beds 2 baths1,053 sq. ft.
500 E Atkins Street, Elkville, IL 62932
MLS# PA1271126Listed by: SOUTHERN ILLINOIS REALTY EXPERTS - HERRIN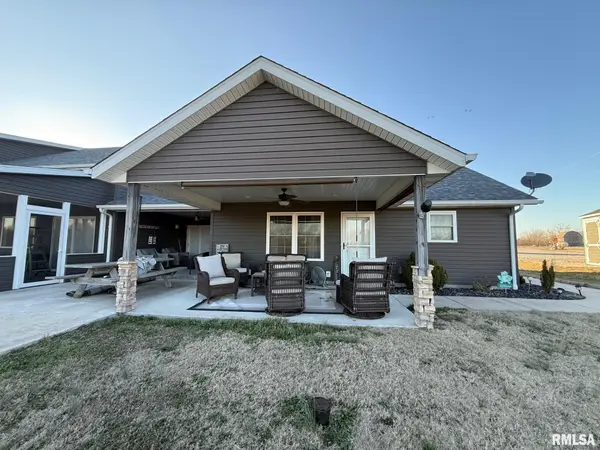 $149,900Active2 beds 1 baths900 sq. ft.
75 Bedrock Ridge, Elkville, IL 62932
MLS# PA1271106Listed by: SOUTHERN ILLINOIS REALTY EXPERTS - CARBONDALE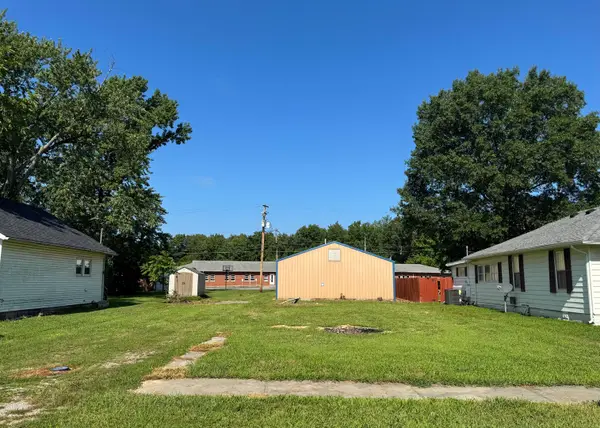 $39,900Active0 Acres
513 N 6th Street, Elkville, IL 62932
MLS# 12787189Listed by: RE/MAX REALTY CENTRAL
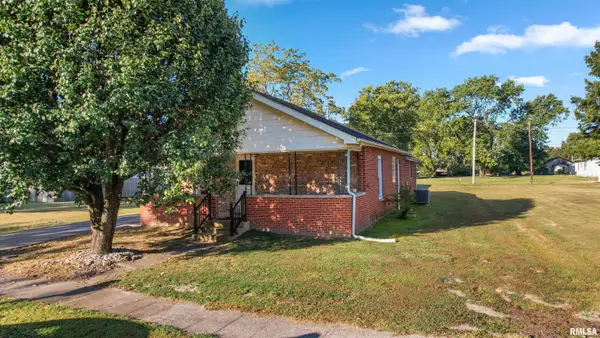 $99,500Active2 beds 1 baths1,242 sq. ft.
111 N 1st Street, Elkville, IL 62932-9998
MLS# PA1270932Listed by: REALTY 618 LLC $199,900Active0 Acres
TBD Elkville Blacktop, Elkville, IL 62932
MLS# PA1269051Listed by: SOUTHERN ILLINOIS REALTY EXPERTS - CARBONDALE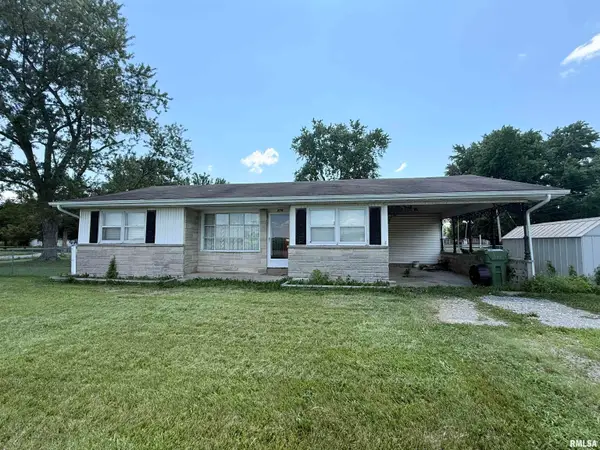 $39,900Pending2 beds 1 baths1,350 sq. ft.
609 N 6th Street, Elkville, IL 62932
MLS# PA1268412Listed by: SOUTHERN ILLINOIS REALTY EXPERTS - CARBONDALE $110,000Active11 Acres
TBD Elkville Blacktop Road, Elkville, IL 62932
MLS# PA1267432Listed by: HERITAGE FAMILY REAL ESTATE $110,000Active11 Acres
TBD Elkville Rd, Elkville, IL 62932
MLS# 26037530Listed by: HERITAGE FAMILY REAL ESTATE $79,000Pending2 beds 1 baths1,153 sq. ft.
105 N 6th Street, Elkville, IL 62932
MLS# 26034755Listed by: TRI COUNTY REALTY, INC


Protect your home and budget from life's surprises with an Assurant Home Warranty, backed by a partner that supports you through every step of homeownership. Explore Plans.
©2026 Century 21 Real Estate LLC. All rights reserved. CENTURY 21®, the CENTURY 21 Logo and C21® are service marks owned by Century 21 Real Estate LLC. Century 21 Real Estate LLC fully supports the principles of the Fair Housing Act and the Equal Opportunity Act. Each office is independently owned and operated. Listing information is deemed reliable but not guaranteed accurate.