
118 S Chandler Avenue, Elmhurst, IL 60126
Local realty services provided by:CENTURY 21 All Pro Real Estate
118 S Chandler Avenue,Elmhurst, IL 60126
$2,899,000
- 6 Beds
- 6 Baths
- 5,157 sq. ft.
- Single family
- Pending
Listed by: kris berger
Office: compass
MLS#:12713716
Source:MLSNI
Price summary
- Price:$2,899,000
- Price per sq. ft.:$562.15
About this home
Welcome to 118 S. Chandler Avenue, an exceptional custom-built luxury residence with over 7,400 sft where timeless craftsmanship, sophisticated design, and modern comfort come together to create an extraordinary place to call home. Thoughtfully designed with impeccable attention to detail, this magnificent home offers expansive living spaces, elegant architectural finishes, and resort-style amenities, all set on a beautiful 75x190 park-like lot with an incredible backyard designed for both everyday living and unforgettable entertaining. A stunning custom mahogany front door opens to a grand foyer highlighted by exquisite wainscoting, soaring two-story ceilings, a statement chandelier, and an elegant oak staircase. Rich oak hardwood flooring, oversized baseboards, crown molding, designer lighting, and exceptional millwork continue throughout the main and second levels, creating a warm yet refined atmosphere. The thoughtfully designed floor plan offers beautiful formal living and dining rooms with tray ceilings and custom millwork, while the spectacular family room serves as the heart of the home with its dramatic coffered ceiling, floor-to-ceiling stone fireplace, and French doors opening to the outdoor living spaces. A private first-floor office with custom built-ins provides the perfect work-from-home environment. The gourmet chef's kitchen is both stunning and functional, featuring custom cabinetry extending to the ceiling with illuminated glass display cabinets, quartzite countertops, premium Thermador appliances, a large center island with breakfast bar seating, designer lighting, a walk-in pantry, and a beautifully appointed butler's pantry complete with a beverage refrigerator, wine storage, Bosch dishwasher, and additional prep space. The adjoining breakfast room offers a custom built-in workspace and seamless access to the expansive outdoor entertaining areas. Designed with everyday living in mind, the spacious mudroom offers custom built-in lockers, benches, cabinetry, shoe storage, and direct access to the attached three-car tandem garage, providing exceptional organization and convenience. The luxurious primary suite is a private sanctuary featuring architectural ceilings, a private balcony with brand-new Trex decking, two custom walk-in closets, and a spa-inspired bath with soaring ceilings, dual quartzite vanities, a makeup station, beverage refrigerator, freestanding Kohler soaking tub, and an incredible steam shower. Three additional ensuite bedrooms, each with beautifully appointed private baths and custom walk-in closets, a spacious second-floor laundry room, and a versatile fifth bedroom or second-floor family room/playroom provide exceptional flexibility to accommodate today's lifestyle, whether as additional sleeping quarters, a children's retreat, media room, or recreation space. The finished lower level offers exceptional additional living space, including a spacious recreation room with a custom wet bar, an exercise room, a private guest bedroom with an adjacent full bath, generous storage areas, and flexible spaces perfect for entertaining, fitness, overnight guests, or multigenerational living. Outdoor living is equally impressive. The expansive bluestone patio features a covered entertaining area with a beadboard ceiling, recessed lighting, a ceiling fan, in-ceiling speakers, and a beautiful stone fireplace, creating the perfect setting for year-round gatherings. Beyond the patio, the oversized, professionally landscaped backyard offers an incredible amount of green space for recreation, play, gardening, or simply relaxing in a private setting. Plus an attached 3-car garage. Perfectly situated on one of Elmhurst's most desirable streets, this exceptional residence is just a short walk to schools, parks, vibrant downtown Elmhurst, where boutique shopping, award-winning restaurants, cafes, entertainment, and the Metra station are all within easy reach....
Contact an agent
Home facts
- Year built:2014
- Listing ID #:12713716
- Updated:September 15, 2026 at 09:19 AM
Rooms and interior
- Bedrooms:6
- Total bathrooms:6
- Full bathrooms:5
- Half bathrooms:1
- Rooms Total:14
- Dining Description:Breakfast Room, Separate Dining Room
- Bathrooms Description:Double Sinks, Separate Shower, Soaking Tub, Steam Shower
- Kitchen Description:Dishwasher, High End Refrigerator, Microwave, Range, Range Hood, Stainless Steel Appliance(s), Wine Refrigerator
- Basement Description:Finished, Full
- Living area:5,157 sq. ft.
Heating and cooling
- Cooling:Central Air
- Heating:Forced Air, Natural Gas, Radiant
- Central air:Yes
Structure and exterior
- Year built:2014
- Building area:5,157 sq. ft.
- Lot area:0.32 Acres
- Lot Features:Landscaped
- Architectural Style:Traditional
- Foundation Description:Concrete Perimeter
- Levels:2 Story
Schools
- High school:York Community High School
- Middle school:Sandburg Middle School
- Elementary school:Edison Elementary School
Utilities
- Water:Lake Michigan
- Sewer:Public Sewer
Finances and disclosures
- Price:$2,899,000
- Price per sq. ft.:$562.15
- Tax amount:$38,423 (2024)
Features and amenities
- Laundry features:Dryer, Washer
- Amenities:CO Detectors, Ceiling Fan(s), Generator, Security System, Sump Pump
Parking
- Total parking spaces:3
- Parking description:Attached Garage, Concrete, Garage, Tandem
- Garage:Yes
- Garage spaces:3
 Copyright 2026 Midwest Real Estate Data LLC. All rights reserved. The data relating to real estate for sale on this web site comes in part from the Broker Reciprocity Program of the Midwest Real Estate Data LLC. Listing information is deemed reliable but not guaranteed. MLSNI Member Broker: Lisa McKinney
New listings near 118 S Chandler Avenue
- New
 $399,900Active3 beds 2 baths1,708 sq. ft.
618 W Comstock Avenue, Elmhurst, IL 60126
MLS# 12758663Listed by: AREA WIDE REALTY - New
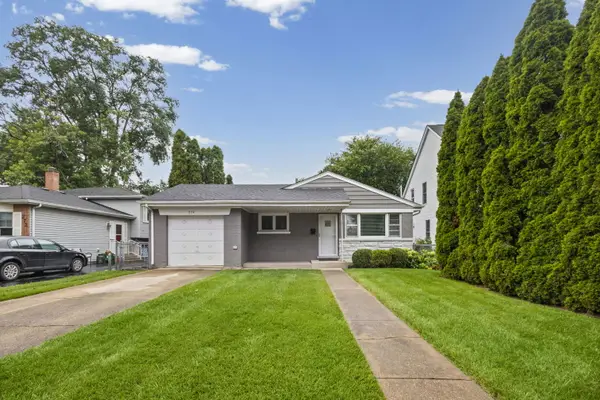 $499,900Active3 beds 2 baths1,134 sq. ft.
274 N Highview Avenue, Elmhurst, IL 60126
MLS# 12758636Listed by: @PROPERTIES CHRISTIE'S INTERNATIONAL REAL ESTATE 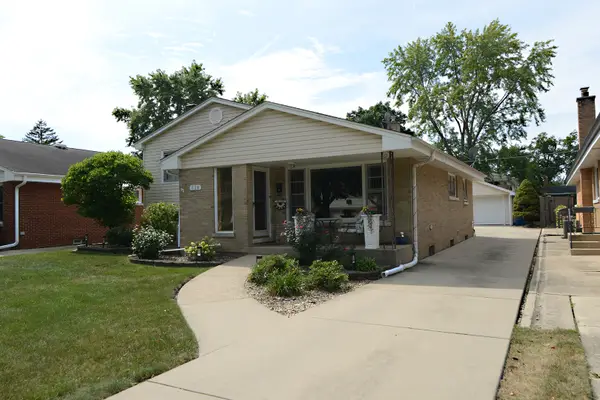 $615,000Pending3 beds 2 baths1,288 sq. ft.
828 S Mitchell Road, Elmhurst, IL 60126
MLS# 12755640Listed by: BERKSHIRE HATHAWAY HOMESERVICES CHICAGO- New
 $2,200,000Active5 beds 5 baths5,800 sq. ft.
372 S Kenilworth Avenue, Elmhurst, IL 60126
MLS# 12743377Listed by: COMPASS - New
 $1,850,000Active5 beds 5 baths3,559 sq. ft.
213 S Berkley Avenue, Elmhurst, IL 60126
MLS# 12755449Listed by: BERG PROPERTIES - New
 $489,900Active3 beds 2 baths1,190 sq. ft.
249 W Butterfield Road, Elmhurst, IL 60126
MLS# 12757379Listed by: KELLER WILLIAMS PREMIERE PROPERTIES - New
 $515,000Active3 beds 2 baths1,807 sq. ft.
558 E Park Avenue, Elmhurst, IL 60126
MLS# 12757098Listed by: @PROPERTIES CHRISTIE'S INTERNATIONAL REAL ESTATE - New
 $209,900Active2 beds 1 baths863 sq. ft.
600 S York Street #3E, Elmhurst, IL 60126
MLS# 12757190Listed by: AVENUE 1 REALTY GROUP - New
 $845,000Active3 beds 3 baths2,257 sq. ft.
259 S York Street, Elmhurst, IL 60126
MLS# 12752324Listed by: WEICHERT, REALTORS - ALL PRO 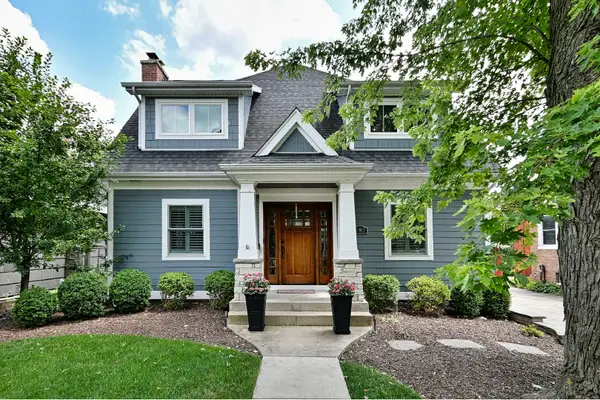 $1,249,900Pending5 beds 4 baths3,102 sq. ft.
685 S Saylor Avenue, Elmhurst, IL 60126
MLS# 12722048Listed by: KELLER WILLIAMS PREMIERE PROPERTIES


Protect your home and budget from life's surprises with an Assurant Home Warranty, backed by a partner that supports you through every step of homeownership. Explore Plans.
©2026 Century 21 Real Estate LLC. All rights reserved. CENTURY 21®, the CENTURY 21 Logo and C21® are service marks owned by Century 21 Real Estate LLC. Century 21 Real Estate LLC fully supports the principles of the Fair Housing Act and the Equal Opportunity Act. Each office is independently owned and operated. Listing information is deemed reliable but not guaranteed accurate.