
393 S Hawthorne Avenue, Elmhurst, IL 60126
Local realty services provided by:CENTURY 21 North East
393 S Hawthorne Avenue,Elmhurst, IL 60126
$899,900
- 5 Beds
- 5 Baths
- 2,562 sq. ft.
- Single family
- Active
Upcoming open houses
- Sun, Oct 2512:00 am - 02:00 pm
Listed by: mike mccurry
Office: compass
MLS#:12784139
Source:MLSNI
Price summary
- Price:$899,900
- Price per sq. ft.:$351.25
About this home
Beautifully updated 5BR/4.1BA home on a prime corner lot, perfectly positioned one block from York High School and a short walk to Spring Road shops and restaurants. Ideal for generational living, the flexible layout features two primary suites-one on the main floor and one on the second floor. The interior blends classic character with modern living, highlighted by a massive vaulted family room with skylights and a bright kitchen with a breakfast bar. The kitchen flows into a living room/den that opens directly to a private paver patio and mature gardens. Key features include an office/bedroom suite, a second-floor kids' study landing, second-floor laundry, hardwood flooring throughout much of the home, dual furnaces, and an attached 2-car garage. Recent upgrades include furnaces/CAC's, Roof 2022, Windows 2016, and more. A rare opportunity combining a highly desirable Elmhurst location, functional design, and exceptional outdoor spaces.
Contact an agent
Home facts
- Year built:1950
- Listing ID #:12784139
- Updated:October 25, 2026 at 10:55 AM
Rooms and interior
- Bedrooms:5
- Total bathrooms:5
- Full bathrooms:4
- Half bathrooms:1
- Rooms Total:11
- Dining Description:Combined With Living Room
- Kitchen Description:Dishwasher, Disposal, Microwave, Range, Refrigerator
- Living area:2,562 sq. ft.
Heating and cooling
- Cooling:Central Air, Zoned
- Heating:Forced Air, Gas
- Central air:Yes
Structure and exterior
- Roof:Asphalt
- Year built:1950
- Building area:2,562 sq. ft.
- Lot Features:Corner Lot
- Levels:2 Story
Schools
- High school:York Community High School
- Middle school:Bryan Middle School
- Elementary school:Lincoln Elementary School
Utilities
- Water:Lake Michigan
- Sewer:Public Sewer
Finances and disclosures
- Price:$899,900
- Price per sq. ft.:$351.25
- Tax amount:$15,301 (2024)
Features and amenities
- Laundry features:Dryer, Washer
Parking
- Total parking spaces:2
- Parking description:Attached Garage, Concrete, Garage
- Garage:Yes
- Garage spaces:2
 Copyright 2026 Midwest Real Estate Data LLC. All rights reserved. The data relating to real estate for sale on this web site comes in part from the Broker Reciprocity Program of the Midwest Real Estate Data LLC. Listing information is deemed reliable but not guaranteed. MLSNI Member Broker: Nate Brown
New listings near 393 S Hawthorne Avenue
- New
 $495,000Active5 beds 3 baths1,692 sq. ft.
1337 Degener Avenue, Elmhurst, IL 60126
MLS# 12793596Listed by: RE/MAX AT HOME - New
 $125,000Active-- beds 1 baths340 sq. ft.
255 S West Avenue #513, Elmhurst, IL 60126
MLS# 12793373Listed by: BERKSHIRE HATHAWAY HOMESERVICES PRAIRIE PATH REALT - Open Sun, 1 to 3pmNew
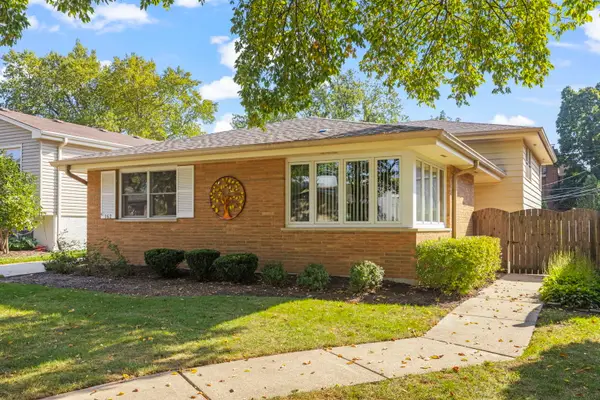 $550,000Active4 beds 2 baths2,782 sq. ft.
162 E Jackson Street, Elmhurst, IL 60126
MLS# 12774746Listed by: JOHN GREENE, REALTOR - New
 $1,300,000Active5 beds 4 baths4,200 sq. ft.
398 N River Glen Avenue, Elmhurst, IL 60126
MLS# 12746746Listed by: CIRAFICI REAL ESTATE  $605,000Pending4 beds 2 baths1,663 sq. ft.
276 E Saint Charles Road E, Elmhurst, IL 60126
MLS# 12788062Listed by: L.W. REEDY REAL ESTATE- New
 $549,900Active2 beds 2 baths1,286 sq. ft.
237 W Jackson Street, Elmhurst, IL 60126
MLS# 12787931Listed by: @PROPERTIES CHRISTIES INTERNAL REAL ESTATE - Open Sun, 1 to 3pmNew
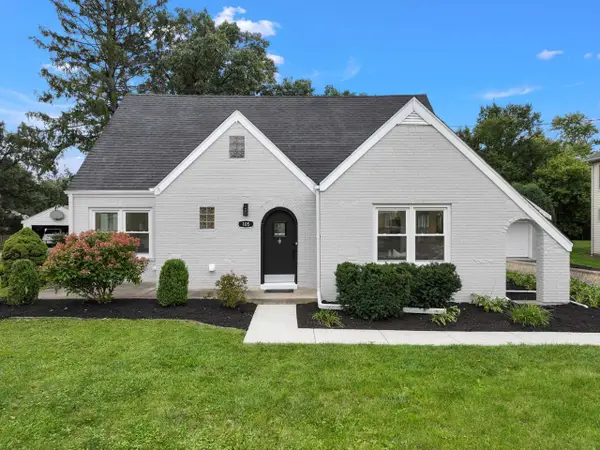 $899,900Active4 beds 4 baths2,311 sq. ft.
15W105 Harrison Street, Elmhurst, IL 60126
MLS# 12792754Listed by: KELLER WILLIAMS PREMIERE PROPERTIES - Open Sun, 11am to 1pmNew
 $347,900Active2 beds 2 baths1,415 sq. ft.
1200 S Prospect Avenue #103, Elmhurst, IL 60126
MLS# 12792374Listed by: BAIRD & WARNER - New
 $1,229,000Active4 beds 3 baths2,200 sq. ft.
857 S Poplar Avenue, Elmhurst, IL 60126
MLS# 12792118Listed by: SPARTAN RESIDENTIAL - New
 $1,650,000Active5 beds 5 baths5,387 sq. ft.
295 N Clinton Avenue, Elmhurst, IL 60126
MLS# 12783048Listed by: @PROPERTIES CHRISTIES INTERNAL REAL ESTATE


Protect your home and budget from life's surprises with an Assurant Home Warranty, backed by a partner that supports you through every step of homeownership. Explore Plans.
©2026 Century 21 Real Estate LLC. All rights reserved. CENTURY 21®, the CENTURY 21 Logo and C21® are service marks owned by Century 21 Real Estate LLC. Century 21 Real Estate LLC fully supports the principles of the Fair Housing Act and the Equal Opportunity Act. Each office is independently owned and operated. Listing information is deemed reliable but not guaranteed accurate.