
155 S Chandler Avenue, Elmhurst, IL 60126
Local realty services provided by:CENTURY 21 All Pro Real Estate
155 S Chandler Avenue,Elmhurst, IL 60126
$2,300,000
- 5 Beds
- 6 Baths
- 4,548 sq. ft.
- Single family
- Active
Listed by: mary beth ryan
Office: l.w. reedy real estate
MLS#:12691389
Source:MLSNI
Price summary
- Price:$2,300,000
- Price per sq. ft.:$505.72
About this home
Perfectly situated in the heart of Elmhurst on an expansive 75' x 190' lot, this exceptional custom-built home showcases timeless architecture, refined craftsmanship, and luxurious finishes. From the moment you enter, the stunning morning staircase sets the tone for the elegance found throughout. Formal living and dining rooms provide an ideal setting for entertaining, while French doors connect the living and family rooms, creating an effortless flow between the two spaces. At the heart of the home is the recently renovated gourmet kitchen featuring custom cabinetry, Viking and Sub-Zero appliances, an oversized center island topped with exquisite quartzite, wet and dry bars, and both walk-in and butler pantries. The kitchen opens seamlessly to the inviting family room, where custom built-ins, a beautiful fireplace, and walls of windows overlook the professionally landscaped backyard with expansive brick paver patio. The second level offers five exceptionally spacious bedrooms, including three with ensuite baths. The primary suite is a true retreat, featuring two oversized walk-in closets and bath featuring dual vanities. Newly installed hardwood flooring throughout the second floor and main staircase, while a versatile loft provides the perfect space for a study area, reading nook or playroom. The finished basement expands the home's impressive living space with a wet bar, dedicated workout room, private office, a full bath featuring a steam shower and abundant storage. Completing this remarkable property is an oversized three-car garage with soaring ceilings and the rare convenience of direct stair access to the basement. Enjoy this premiere walk to vibrant downtown Elmhurst with restaurants, boutiques, metra train, schools, park, library and museums location....
Contact an agent
Home facts
- Year built:2000
- Listing ID #:12691389
- Updated:September 23, 2026 at 01:57 PM
Rooms and interior
- Bedrooms:5
- Total bathrooms:6
- Full bathrooms:5
- Half bathrooms:1
- Rooms Total:13
- Dining Description:Breakfast Room, Separate Dining Room
- Bathrooms Description:Double Sinks, Separate Shower, Steam Shower
- Kitchen Description:Bar Fridge, Dishwasher, Double Oven, High End Refrigerator, Microwave
- Basement Description:Finished, Full
- Living area:4,548 sq. ft.
Heating and cooling
- Cooling:Central Air
- Heating:Natural Gas
- Central air:Yes
Structure and exterior
- Roof:Asphalt
- Year built:2000
- Building area:4,548 sq. ft.
- Lot area:0.31 Acres
- Lot Features:Landscaped
- Exterior Features:Fire Pit
- Levels:2 Story
Schools
- High school:York Community High School
- Middle school:Sandburg Middle School
- Elementary school:Hawthorne Elementary School
Utilities
- Water:Lake Michigan, Public
- Sewer:Public Sewer
Finances and disclosures
- Price:$2,300,000
- Price per sq. ft.:$505.72
- Tax amount:$29,966 (2025)
Features and amenities
- Laundry features:Dryer, Washer
- Amenities:CO Detectors, Multiple Water Heaters, Security System, Sprinkler-Lawn, Sump Pump
Parking
- Total parking spaces:3
- Parking description:Attached Garage, Concrete, Garage, Tandem
- Garage:Yes
- Garage spaces:3
 Copyright 2026 Midwest Real Estate Data LLC. All rights reserved. The data relating to real estate for sale on this web site comes in part from the Broker Reciprocity Program of the Midwest Real Estate Data LLC. Listing information is deemed reliable but not guaranteed. MLSNI Member Broker: Lisa McKinney
New listings near 155 S Chandler Avenue
- New
 $399,900Active1 beds 1 baths
145 S York Street #420, Elmhurst, IL 60126
MLS# 12766770Listed by: REALTY EXECUTIVES ELITE - Open Sat, 12 to 2pmNew
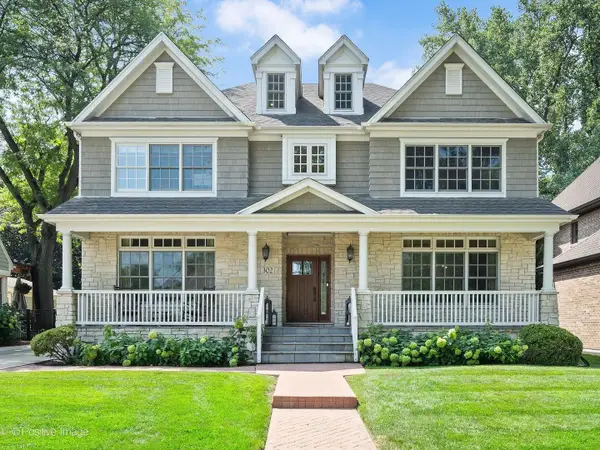 $1,599,900Active6 beds 6 baths4,482 sq. ft.
302 E Wilson Street, Elmhurst, IL 60126
MLS# 12734667Listed by: COMPASS - New
 $209,000Active2 beds 2 baths1,007 sq. ft.
110 W Butterfield Road #309S, Elmhurst, IL 60126
MLS# 12762525Listed by: L.W. REEDY REAL ESTATE - New
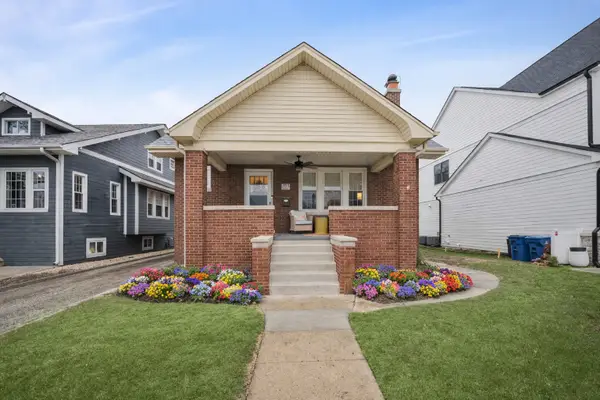 $739,900Active6 beds 3 baths3,169 sq. ft.
283 N Michigan Avenue, Elmhurst, IL 60126
MLS# 12764054Listed by: BAIRD & WARNER - New
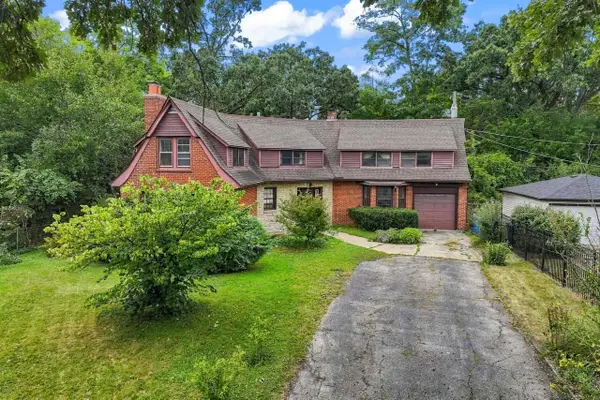 $519,000Active4 beds 3 baths2,280 sq. ft.
206 N Bonnie Brae Avenue, Elmhurst, IL 60126
MLS# 12757324Listed by: KELLER WILLIAMS PREMIERE PROPERTIES - New
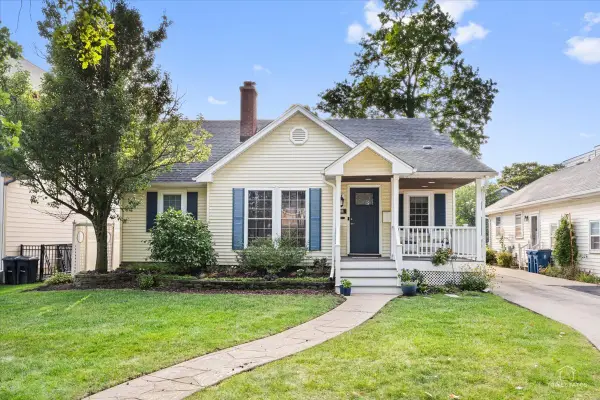 $949,900Active4 beds 3 baths2,426 sq. ft.
208 N Willow Road, Elmhurst, IL 60126
MLS# 12763229Listed by: COMPASS - New
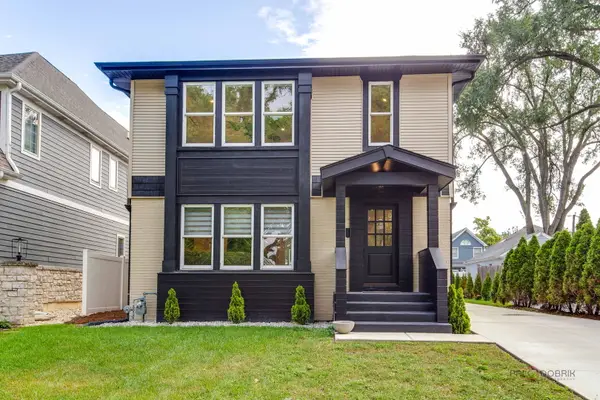 $1,150,000Active4 beds 4 baths3,330 sq. ft.
607 S Cedar Avenue, Elmhurst, IL 60126
MLS# 12757449Listed by: RE/MAX FUTURE - New
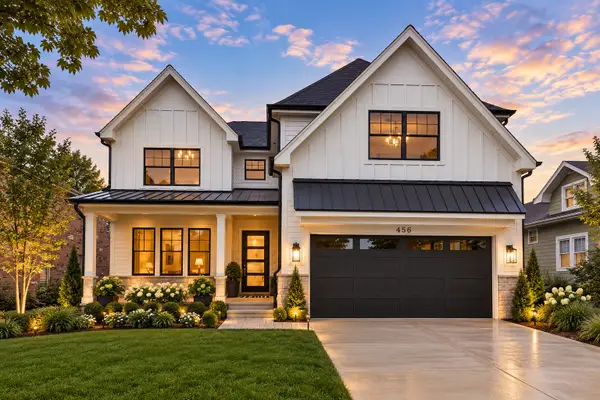 $1,775,000Active6 beds 5 baths3,803 sq. ft.
367 N Oak Street, Elmhurst, IL 60126
MLS# 12763183Listed by: L.W. REEDY REAL ESTATE - New
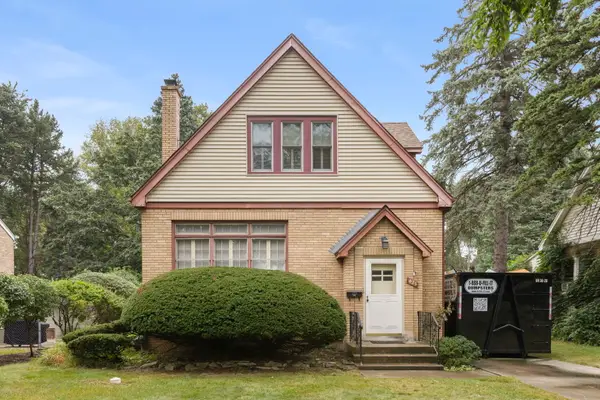 $499,900Active2 beds 2 baths1,125 sq. ft.
421 W Alexander Boulevard, Elmhurst, IL 60126
MLS# 12762257Listed by: @PROPERTIES CHRISTIE'S INTERNATIONAL REAL ESTATE


Protect your home and budget from life's surprises with an Assurant Home Warranty, backed by a partner that supports you through every step of homeownership. Explore Plans.
©2026 Century 21 Real Estate LLC. All rights reserved. CENTURY 21®, the CENTURY 21 Logo and C21® are service marks owned by Century 21 Real Estate LLC. Century 21 Real Estate LLC fully supports the principles of the Fair Housing Act and the Equal Opportunity Act. Each office is independently owned and operated. Listing information is deemed reliable but not guaranteed accurate.