
302 E Wilson Street, Elmhurst, IL 60126
Local realty services provided by:CENTURY 21 New Beginnings
302 E Wilson Street,Elmhurst, IL 60126
$1,599,900
- 6 Beds
- 6 Baths
- 4,482 sq. ft.
- Single family
- Active
Listed by: kelly stetler
Office: compass
MLS#:12734667
Source:MLSNI
Price summary
- Price:$1,599,900
- Price per sq. ft.:$356.96
About this home
Spanning four impressive levels of finished living space, this home blends a timeless aesthetic with the functionality needed for a modern lifestyle. Situated on a picturesque block in south Elmhurst, the home is a standout with it's grand front porch making a statement from the very start. Inside, the main level features a dedicated private office and a formal dining room that flows seamlessly into an expansive, open-concept kitchen and family room. The kitchen features newer stainless steel appliances, including a double oven, large island and breakfast nook. A thoughtfully placed powder room and mudroom with built-in cubbies and closet completes the level. The second floor serves as a private retreat, housing four spacious bedrooms and three full bathrooms. The primary suite is a true standout, offering a generous walk-in closet and a versatile adjacent space perfect for a secondary office, reading nook, or quiet lounge. The master bathroom has a separate shower and tub, water closet, linen closet and dual vanity. The convenience of a dedicated laundry room on this floor cannot be overstated. On the third level, you'll find a fully finished retreat complete with its own full bath-a flexible space that works beautifully for guests. The lower level is great for families, boasting a large recreation room and a dedicated theater room (where the seating can convey for your first movie night). There is also an additional bedroom and full bath. Outside, the property continues to impress within a fully fenced yard secured by an automatic driveway gate. The outdoor living setup is ready for year-round enjoyment, featuring a built-in grill and Green Egg station, a firepit for crisp evenings, and a play set. Situated on a quiet street walkable to parks, pools, and the blue-ribbon Jefferson Elementary school, this home offers an unparalleled lifestyle in a premier location....
Contact an agent
Home facts
- Year built:2007
- Listing ID #:12734667
- Updated:September 23, 2026 at 11:16 AM
Rooms and interior
- Bedrooms:6
- Total bathrooms:6
- Full bathrooms:5
- Half bathrooms:1
- Rooms Total:14
- Dining Description:Breakfast Room, Separate Dining Room
- Bathrooms Description:Double Sinks, Separate Shower
- Kitchen Description:Dishwasher, Disposal, Double Oven, Gas Cooktop, High End Refrigerator, Microwave, Range Hood, Stainless Steel Appliance(s)
- Basement Description:Egress Window, Finished, Full
- Living area:4,482 sq. ft.
Heating and cooling
- Cooling:Central Air, Zoned
- Heating:Natural Gas
- Central air:Yes
Structure and exterior
- Roof:Asphalt
- Year built:2007
- Building area:4,482 sq. ft.
- Lot area:0.2 Acres
- Lot Features:Landscaped
- Architectural Style:Traditional
- Exterior Features:Fire Pit, Outdoor Grill
- Foundation Description:Concrete Perimeter
- Levels:3 Story
Schools
- High school:York Community High School
- Middle school:Bryan Middle School
- Elementary school:Jefferson Elementary School
Utilities
- Water:Lake Michigan, Public
- Sewer:Public Sewer
Finances and disclosures
- Price:$1,599,900
- Price per sq. ft.:$356.96
- Tax amount:$25,732 (2025)
Features and amenities
- Laundry features:Dryer, Washer
- Amenities:Backup Sump Pump, CO Detectors, Ceiling Fan(s), Radon Mitigation System, Sump Pump
Parking
- Total parking spaces:2
- Parking description:Attached Garage, Concrete, Garage
- Garage:Yes
- Garage spaces:2
 Copyright 2026 Midwest Real Estate Data LLC. All rights reserved. The data relating to real estate for sale on this web site comes in part from the Broker Reciprocity Program of the Midwest Real Estate Data LLC. Listing information is deemed reliable but not guaranteed. MLSNI Member Broker: Vivian Galarza
New listings near 302 E Wilson Street
- New
 $399,900Active1 beds 1 baths
145 S York Street #420, Elmhurst, IL 60126
MLS# 12766770Listed by: REALTY EXECUTIVES ELITE - New
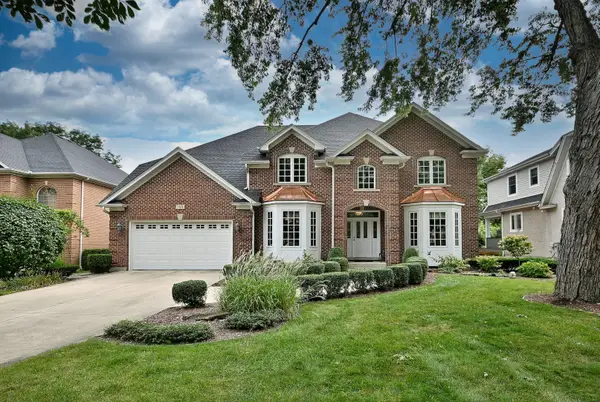 $2,300,000Active5 beds 6 baths4,548 sq. ft.
155 S Chandler Avenue, Elmhurst, IL 60126
MLS# 12691389Listed by: L.W. REEDY REAL ESTATE - New
 $209,000Active2 beds 2 baths1,007 sq. ft.
110 W Butterfield Road #309S, Elmhurst, IL 60126
MLS# 12762525Listed by: L.W. REEDY REAL ESTATE - New
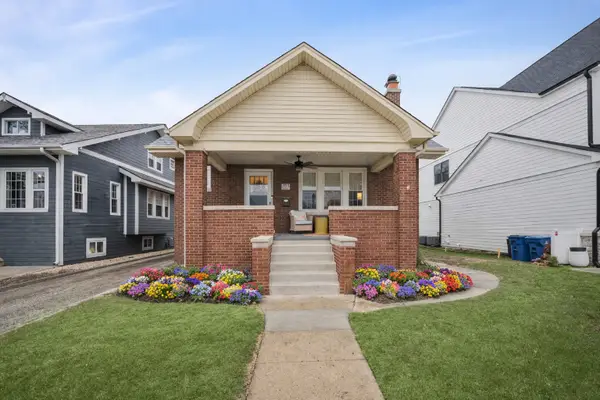 $739,900Active6 beds 3 baths3,169 sq. ft.
283 N Michigan Avenue, Elmhurst, IL 60126
MLS# 12764054Listed by: BAIRD & WARNER - New
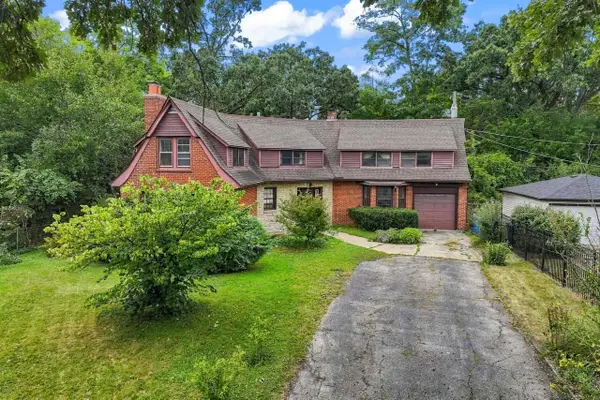 $519,000Active4 beds 3 baths2,280 sq. ft.
206 N Bonnie Brae Avenue, Elmhurst, IL 60126
MLS# 12757324Listed by: KELLER WILLIAMS PREMIERE PROPERTIES - New
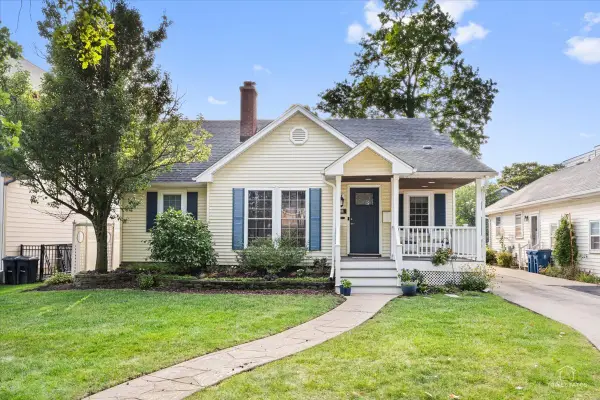 $949,900Active4 beds 3 baths2,426 sq. ft.
208 N Willow Road, Elmhurst, IL 60126
MLS# 12763229Listed by: COMPASS - New
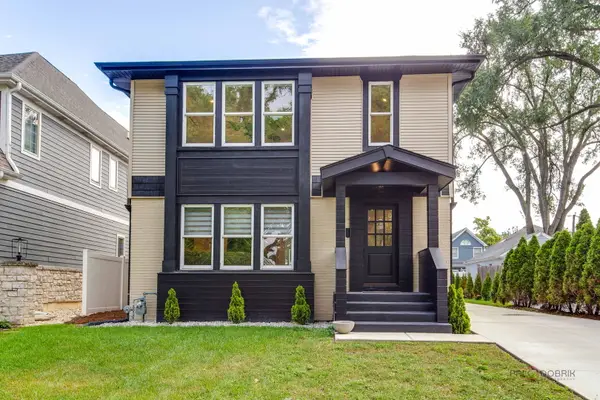 $1,150,000Active4 beds 4 baths3,330 sq. ft.
607 S Cedar Avenue, Elmhurst, IL 60126
MLS# 12757449Listed by: RE/MAX FUTURE - New
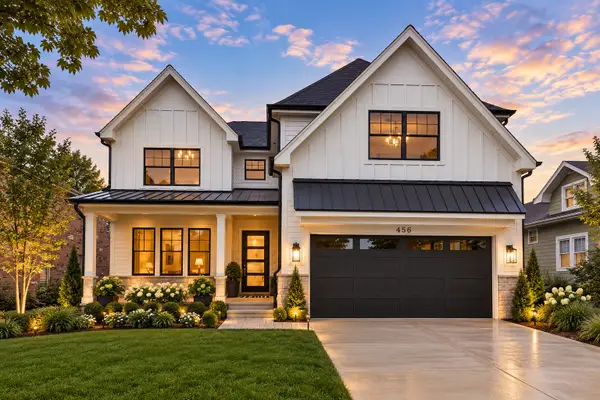 $1,775,000Active6 beds 5 baths3,803 sq. ft.
367 N Oak Street, Elmhurst, IL 60126
MLS# 12763183Listed by: L.W. REEDY REAL ESTATE - New
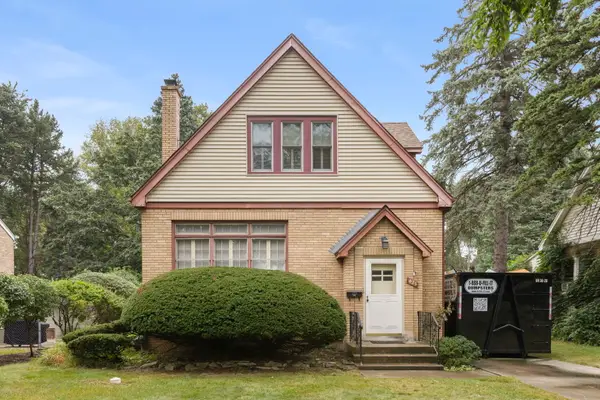 $499,900Active2 beds 2 baths1,125 sq. ft.
421 W Alexander Boulevard, Elmhurst, IL 60126
MLS# 12762257Listed by: @PROPERTIES CHRISTIE'S INTERNATIONAL REAL ESTATE


Protect your home and budget from life's surprises with an Assurant Home Warranty, backed by a partner that supports you through every step of homeownership. Explore Plans.
©2026 Century 21 Real Estate LLC. All rights reserved. CENTURY 21®, the CENTURY 21 Logo and C21® are service marks owned by Century 21 Real Estate LLC. Century 21 Real Estate LLC fully supports the principles of the Fair Housing Act and the Equal Opportunity Act. Each office is independently owned and operated. Listing information is deemed reliable but not guaranteed accurate.