
158 E Columbia Avenue, Elmhurst, IL 60126
Local realty services provided by:CENTURY 21 North East
158 E Columbia Avenue,Elmhurst, IL 60126
$1,450,000
- 5 Beds
- 5 Baths
- 4,655 sq. ft.
- Single family
- Active
Listed by: amy schiller, tim schiller
Office: @properties christie's international real estate
MLS#:12749887
Source:MLSNI
Price summary
- Price:$1,450,000
- Price per sq. ft.:$311.49
About this home
It's all here! An exceptional 4,655 sq. ft. home with an additional 2,270 sq. ft. finished basement, perfectly situated on a rare 70x165 lot in a quiet neighborhood. Walk to town, train, schools and more! Located in the desirable Field & Sandburg school districts. Total of 5 bedrooms with walk-in closets & 4.1 baths. The spacious first floor features beautiful hardwood floors with detailing, oversized living and dining rooms, a private office with built-in desk & lots of storage and a convenient mudroom with closet off the garage. The impressive kitchen offers an island, peninsula, abundant cabinetry and an eating area, opening to an oversized family room with fireplace, built-in cabinets and views of the beautifully landscaped backyard. Upstairs, you'll find five generously sized bedrooms (all on the 2nd floor), three full baths and a second-floor spacious laundry-ideal for today's busy lifestyle. The primary is oversized with built-in bookshelves/cabinets, 2 walk-in closets, spa bath with 2 sinks, double shower & tub. The finished basement provides an incredible 2,270 sq. ft. of additional living space for recreation, entertaining, exercise, office space or whatever your needs may require. Enjoy the outdoors in the large, fully fenced private backyard with patio, plus a welcoming front porch - sprinklers front & back. The oversized rooms throughout the home provide exceptional space and flexibility. A rare 3+-car heated tandem garage adds even more convenience and storage. Well maintained home with new roof. The main is HWH replaced. One CAC is newer. A truly special combination of space, location, schools, lot size and walkability....
Contact an agent
Home facts
- Year built:2004
- Listing ID #:12749887
- Updated:September 15, 2026 at 11:10 AM
Rooms and interior
- Bedrooms:5
- Total bathrooms:5
- Full bathrooms:4
- Half bathrooms:1
- Rooms Total:12
- Dining Description:Breakfast Room, Separate Dining Room
- Bathrooms Description:Double Shower, Double Sinks, Separate Shower, Whirlpool
- Kitchen Description:Cooktop, Dishwasher, Disposal, Double Oven, Microwave, Refrigerator, Stainless Steel Appliance(s)
- Basement Description:Finished, Full, Partially Finished
- Living area:4,655 sq. ft.
Heating and cooling
- Cooling:Central Air
- Heating:Forced Air, Natural Gas, Sep Heating Systems - 2+
- Central air:Yes
Structure and exterior
- Roof:Asphalt
- Year built:2004
- Building area:4,655 sq. ft.
- Architectural Style:Traditional
- Exterior Features:Dog Run
- Foundation Description:Concrete Perimeter
- Levels:2 Story
Schools
- High school:York Community High School
- Middle school:Sandburg Middle School
- Elementary school:Field Elementary School
Utilities
- Water:Lake Michigan
- Sewer:Public Sewer
Finances and disclosures
- Price:$1,450,000
- Price per sq. ft.:$311.49
- Tax amount:$21,937 (2024)
Features and amenities
- Laundry features:Dryer, Washer
- Amenities:CO Detectors, Ceiling Fan(s), Multiple Water Heaters, Sprinkler-Lawn, Sump Pump
Parking
- Total parking spaces:3
- Parking description:Attached Garage, Concrete, Garage
- Garage:Yes
- Garage spaces:3
 Copyright 2026 Midwest Real Estate Data LLC. All rights reserved. The data relating to real estate for sale on this web site comes in part from the Broker Reciprocity Program of the Midwest Real Estate Data LLC. Listing information is deemed reliable but not guaranteed. MLSNI Member Broker: Nate Brown
New listings near 158 E Columbia Avenue
- New
 $399,900Active3 beds 2 baths1,708 sq. ft.
618 W Comstock Avenue, Elmhurst, IL 60126
MLS# 12758663Listed by: AREA WIDE REALTY - New
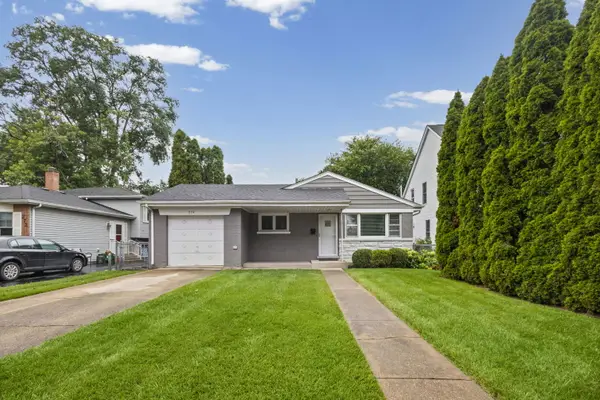 $499,900Active3 beds 2 baths1,134 sq. ft.
274 N Highview Avenue, Elmhurst, IL 60126
MLS# 12758636Listed by: @PROPERTIES CHRISTIE'S INTERNATIONAL REAL ESTATE 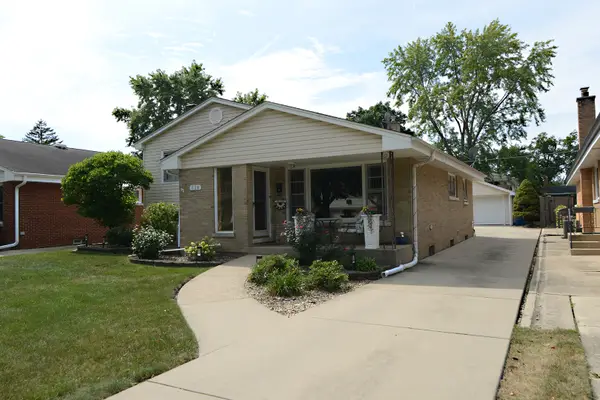 $615,000Pending3 beds 2 baths1,288 sq. ft.
828 S Mitchell Road, Elmhurst, IL 60126
MLS# 12755640Listed by: BERKSHIRE HATHAWAY HOMESERVICES CHICAGO- New
 $2,200,000Active5 beds 5 baths5,800 sq. ft.
372 S Kenilworth Avenue, Elmhurst, IL 60126
MLS# 12743377Listed by: COMPASS - New
 $1,850,000Active5 beds 5 baths3,559 sq. ft.
213 S Berkley Avenue, Elmhurst, IL 60126
MLS# 12755449Listed by: BERG PROPERTIES - New
 $489,900Active3 beds 2 baths1,190 sq. ft.
249 W Butterfield Road, Elmhurst, IL 60126
MLS# 12757379Listed by: KELLER WILLIAMS PREMIERE PROPERTIES - New
 $515,000Active3 beds 2 baths1,807 sq. ft.
558 E Park Avenue, Elmhurst, IL 60126
MLS# 12757098Listed by: @PROPERTIES CHRISTIE'S INTERNATIONAL REAL ESTATE - New
 $209,900Active2 beds 1 baths863 sq. ft.
600 S York Street #3E, Elmhurst, IL 60126
MLS# 12757190Listed by: AVENUE 1 REALTY GROUP - New
 $845,000Active3 beds 3 baths2,257 sq. ft.
259 S York Street, Elmhurst, IL 60126
MLS# 12752324Listed by: WEICHERT, REALTORS - ALL PRO 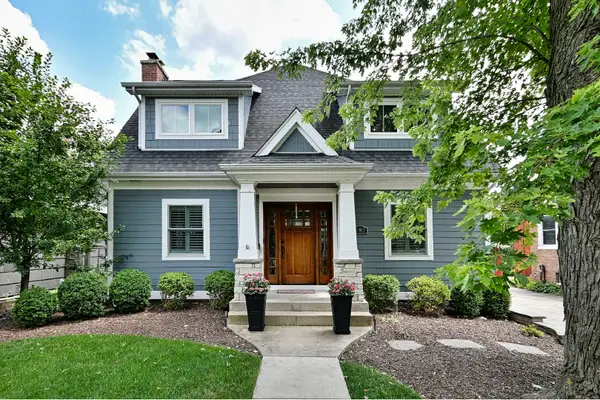 $1,249,900Pending5 beds 4 baths3,102 sq. ft.
685 S Saylor Avenue, Elmhurst, IL 60126
MLS# 12722048Listed by: KELLER WILLIAMS PREMIERE PROPERTIES


Protect your home and budget from life's surprises with an Assurant Home Warranty, backed by a partner that supports you through every step of homeownership. Explore Plans.
©2026 Century 21 Real Estate LLC. All rights reserved. CENTURY 21®, the CENTURY 21 Logo and C21® are service marks owned by Century 21 Real Estate LLC. Century 21 Real Estate LLC fully supports the principles of the Fair Housing Act and the Equal Opportunity Act. Each office is independently owned and operated. Listing information is deemed reliable but not guaranteed accurate.