
15W563 Diversey Avenue, Elmhurst, IL 60126
Local realty services provided by:CENTURY 21 New Heritage
15W563 Diversey Avenue,Elmhurst, IL 60126
$579,900
- 4 Beds
- 4 Baths
- 3,111 sq. ft.
- Single family
- Active
Listed by: harinder hundal
Office: bloomvest real estate ltd.
MLS#:12623445
Source:MLSNI
Price summary
- Price:$579,900
- Price per sq. ft.:$186.4
About this home
Bright and Inviting 4 Bedroom 3.5 bath & Great Convenient Location in CROWN ESTATES subdivision. Looking for a home with plenty of room for the family to spread out. Beautiful outdoor entertaining space to enjoy warm weather activities . A friendly neighborhood offers the new owners interior space galore and a huge fenced back yard , perfect for kids, pets , barbeque and gardening. Step inside and appreciate good size foyer and 2 steps to Living room filled with natural light featuring soaring ceiling and 2 steps for large formal dinning Room is great for holiday gatherings next to galley kitchen offers great functionality along with an eat in area spacious for breakfast table. Sunken family room offers a cozy brick fire place make it the perfect hangout for movie nights . Next to family room is addition to the house big size REC. Room with storage and full bath . Very generous size bedrooms . Unfinished sub basement has the potential to be a playroom, office or exercise studio. 4/5 feet cemented crawl for extra storage .Backyard is an oasis for summertime recreations .Bring your decorating and updating plans and ideas to create a home that will be loved for many years !!!!!!!!!!!! House situated in a quite residential neighborhood with easy access to shopping, dinning and everyday amenities . HOME IS SOLD AS/IS...
Contact an agent
Home facts
- Year built:1966
- Listing ID #:12623445
- Updated:July 26, 2026 at 11:07 AM
Rooms and interior
- Bedrooms:4
- Total bathrooms:4
- Full bathrooms:3
- Half bathrooms:1
- Rooms Total:9
- Dining Description:Separate Dining Room
- Kitchen Description:Dishwasher, Range, Refrigerator
- Basement Description:Partial, Unfinished
- Living area:3,111 sq. ft.
Heating and cooling
- Cooling:Central Air
- Heating:Forced Air
- Central air:Yes
Structure and exterior
- Year built:1966
- Building area:3,111 sq. ft.
- Exterior Features:Fire Pit
- Levels:1.5 Story
Schools
- High school:York Community High School
- Middle school:Churchville Middle School
- Elementary school:Fischer Elementary School
Utilities
- Water:Lake Michigan
- Sewer:Public Sewer
Finances and disclosures
- Price:$579,900
- Price per sq. ft.:$186.4
- Tax amount:$9,400 (2025)
Parking
- Total parking spaces:2
- Parking description:Attached Garage, Circular Driveway, Concrete, Garage
- Garage:Yes
- Garage spaces:2
 Copyright 2026 Midwest Real Estate Data LLC. All rights reserved. The data relating to real estate for sale on this web site comes in part from the Broker Reciprocity Program of the Midwest Real Estate Data LLC. Listing information is deemed reliable but not guaranteed. MLSNI Member Broker: Lisa Rossow
New listings near 15W563 Diversey Avenue
- New
 $549,000Active3 beds 2 baths1,687 sq. ft.
557 W Crockett Avenue, Elmhurst, IL 60126
MLS# 12628053Listed by: RE/MAX ENTERPRISES - New
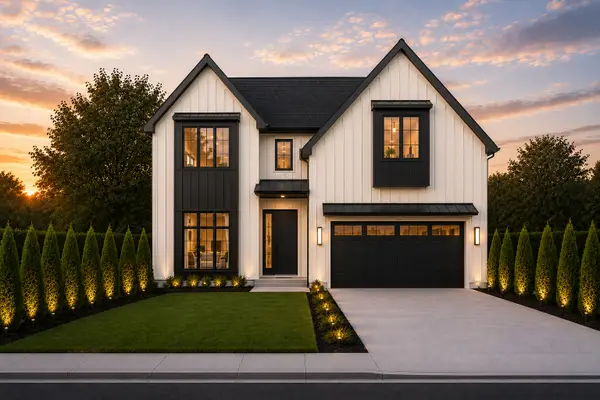 $1,925,000Active5 beds 5 baths5,200 sq. ft.
1005 S Mitchell Avenue, Elmhurst, IL 60126
MLS# 12714967Listed by: RE/MAX FUTURE - Open Sun, 11am to 1pmNew
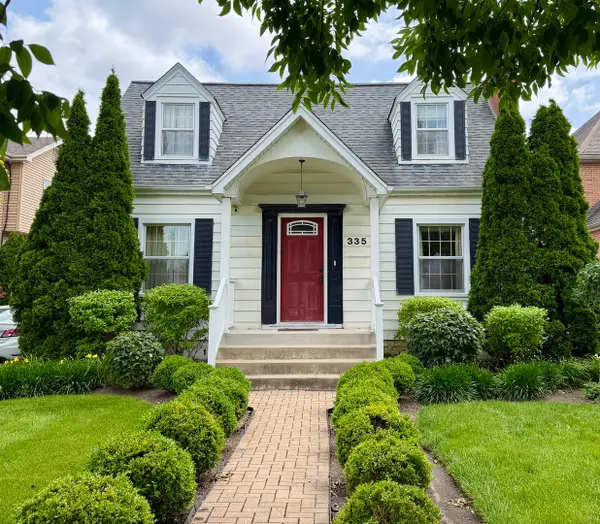 $500,000Active3 beds 3 baths2,491 sq. ft.
335 Oak Street, Elmhurst, IL 60126
MLS# 12706632Listed by: BAIRD & WARNER - Open Sun, 12 to 3pmNew
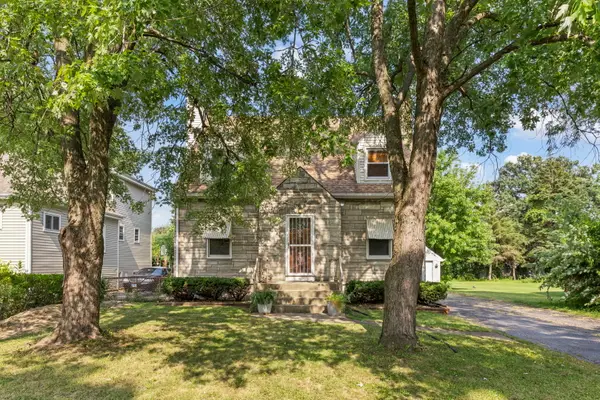 $325,000Active4 beds 2 baths1,809 sq. ft.
1217 Degener Avenue, Elmhurst, IL 60126
MLS# 12687595Listed by: KELLER WILLIAMS EXPERIENCE - New
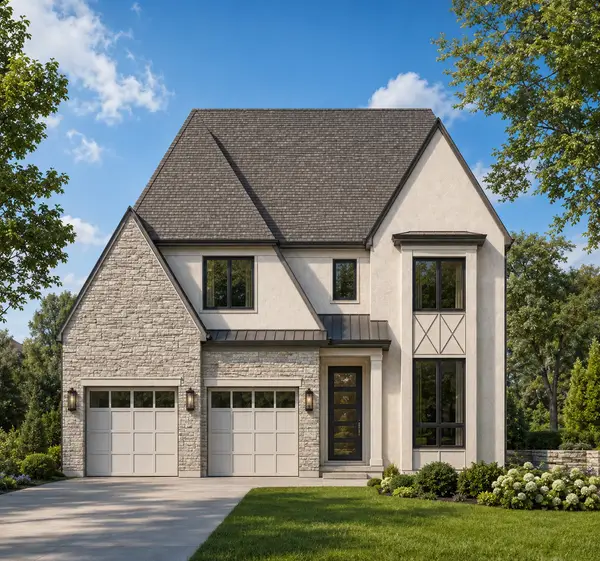 $1,899,900Active5 beds 6 baths4,153 sq. ft.
498 W 3rd Avenue, Elmhurst, IL 60126
MLS# 12712286Listed by: @PROPERTIES CHRISTIE'S INTERNATIONAL REAL ESTATE - New
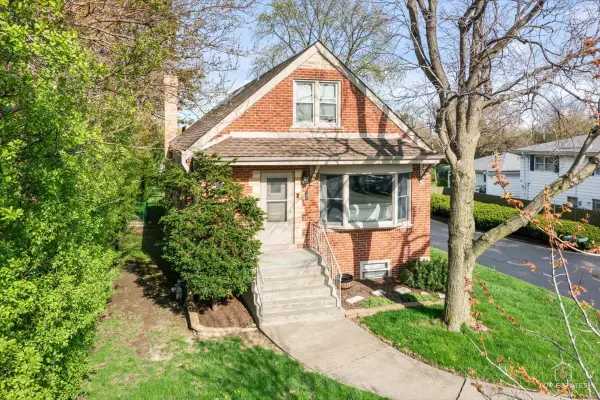 $525,000Active5 beds 3 baths1,692 sq. ft.
1337 Degener Avenue, Elmhurst, IL 60126
MLS# 12617898Listed by: RE/MAX AT HOME - New
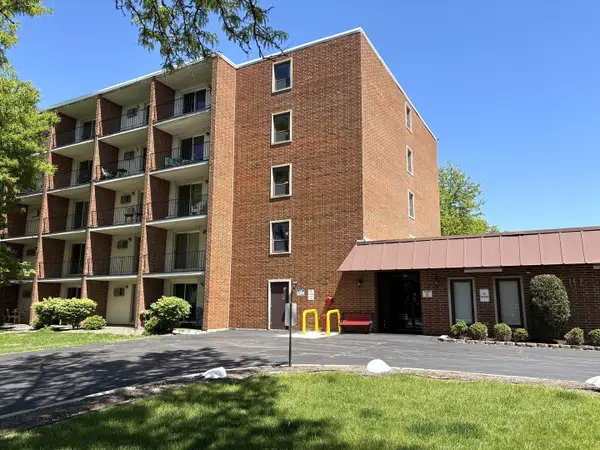 $149,900Active1 beds 1 baths480 sq. ft.
255 S West Avenue #208, Elmhurst, IL 60126
MLS# 12712799Listed by: REALSTAR REALTY, INC - New
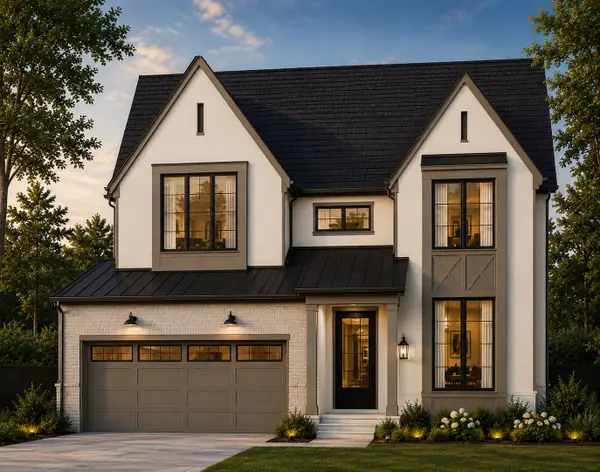 $1,799,900Active4 beds 5 baths3,500 sq. ft.
313 N Larch Avenue, Elmhurst, IL 60126
MLS# 12710859Listed by: @PROPERTIES CHRISTIE'S INTERNATIONAL REAL ESTATE - New
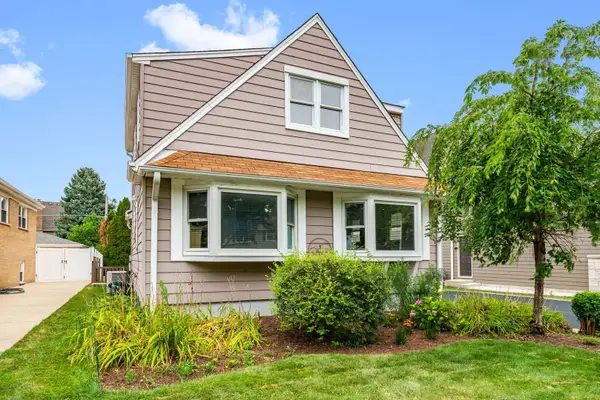 $524,500Active5 beds 3 baths1,698 sq. ft.
537 N Walnut Street, Elmhurst, IL 60126
MLS# 12704809Listed by: COLDWELL BANKER REALTY


Protect your home and budget from life's surprises with an Assurant Home Warranty, backed by a partner that supports you through every step of homeownership. Explore Plans.
©2026 Century 21 Real Estate LLC. All rights reserved. CENTURY 21®, the CENTURY 21 Logo and C21® are service marks owned by Century 21 Real Estate LLC. Century 21 Real Estate LLC fully supports the principles of the Fair Housing Act and the Equal Opportunity Act. Each office is independently owned and operated. Listing information is deemed reliable but not guaranteed accurate.