
323 E 3rd Street, Elmhurst, IL 60126
Local realty services provided by:CENTURY 21 All Pro Real Estate
323 E 3rd Street,Elmhurst, IL 60126
$1,995,000
- 5 Beds
- 5 Baths
- 3,721 sq. ft.
- Single family
- Active
Upcoming open houses
- Sun, Oct 2501:00 pm - 03:00 pm
Listed by: patricia dicianni
Office: dicianni realty inc
MLS#:12755509
Source:MLSNI
Price summary
- Price:$1,995,000
- Price per sq. ft.:$536.15
About this home
Stunning 2019 custom built home in an amazing walk to town location! Exceptionally designed, built with quality and craftsmanship and truly move in ready. 5 spacious bedrooms, 4.5 Baths, 5,400 square feet of beautifully finished living space on a large 9,975 sq ft corner lot. The first floor features 10ft ceilings, 12ft ceilings in the front office and a 16ft vaulted ceiling in the family room. Large Pella windows throughout the house as well as custom window treatments. The kitchen features custom cabinetry, Wolf & Subzero appliances, and an oversized island with ample seating.. There is a large bank of windows along the kitchen sink, leading to the officette that features a built in book case, desk area with solid surface work space, storage and a pocket door. There is also a walk in pantry / activity space 7x10 with built in shelving, a countertop for small appliances, storage and a pocket door. The open tread, white oak staircase is a focal point with the wall of windows as its backdrop for amazing natural light. The first floor office has a custom rustic door, coffered ceiling, 2 large banks of windows, custom shelving and cabinets with a custom desk that stays with the house. The rare vaulted family room showcases custom timber beams, built in book cases, cozy fireplace, amazing windows, board and batten ceiling design and built in surround sound speakers. The dining space is the center of the open floor plan with a custom wet bar and perfect buffet area for entertaining. 4 spacious bedrooms are on the 2nd level and are filled with natural light and adjacent bathrooms. The spacious serene primary suite has an elevated ceiling, large 13x6 walk in closet and private gleaming bathroom with a spa shower featuring body sprays and a rain head and heated bathroom floors. The finished lower level features a large recreation room with a custom epoxy floor finish and was designed for flexibility. There is the lower level family room as well as a large lower level storage area with built in shelving. The basement also features a 5th bedroom or workout room and a full bath. The large custom mudroom is just off the oversized garage and has plenty of space that can accommodate the fun of each season. The oversized 2.5 car garage has high ceiling that can allow for plenty of drop down storage in the future. Outside features the amazing front and back covered front porches, large rear paver patio with a gas line for a grill, fenced yard, irrigation system, playset and the expanded driveway for more parking and play space. Super walkable location to downtown Elmhurst, the Metra station, East End Park and Pool, shopping, dining, and Field Elementary School. Don't let this one pass you by! The seller is an IL Licensed Real Estate Broker....
Contact an agent
Home facts
- Year built:2019
- Listing ID #:12755509
- Updated:October 25, 2026 at 10:55 AM
Rooms and interior
- Bedrooms:5
- Total bathrooms:5
- Full bathrooms:4
- Half bathrooms:1
- Rooms Total:12
- Bathrooms Description:Double Sinks, Separate Shower
- Kitchen Description:Bar Fridge, Dishwasher, Disposal, Double Oven, Gas Cooktop, High End Refrigerator, Microwave, Range Hood, Stainless Steel Appliance(s), Wine Refrigerator
- Basement Description:Finished, Full
- Living area:3,721 sq. ft.
Heating and cooling
- Cooling:Central Air
- Heating:Forced Air, Natural Gas
- Central air:Yes
Structure and exterior
- Roof:Asphalt
- Year built:2019
- Building area:3,721 sq. ft.
- Lot area:0.23 Acres
- Lot Features:Corner Lot
- Architectural Style:Farmhouse
- Foundation Description:Concrete Perimeter
- Levels:2 Story
Schools
- High school:York Community High School
- Middle school:Sandburg Middle School
- Elementary school:Field Elementary School
Utilities
- Water:Lake Michigan
- Sewer:Public Sewer
Finances and disclosures
- Price:$1,995,000
- Price per sq. ft.:$536.15
- Tax amount:$29,418 (2025)
Features and amenities
- Laundry features:Dryer, Washer
- Amenities:Backup Sump Pump, CO Detectors, Ceiling Fan(s), Multiple Water Heaters, Security System, Sprinkler-Lawn, Sump Pump
Parking
- Total parking spaces:2
- Parking description:Attached Garage, Concrete, Garage
- Garage:Yes
- Garage spaces:2
 Copyright 2026 Midwest Real Estate Data LLC. All rights reserved. The data relating to real estate for sale on this web site comes in part from the Broker Reciprocity Program of the Midwest Real Estate Data LLC. Listing information is deemed reliable but not guaranteed. MLSNI Member Broker: Lisa McKinney
New listings near 323 E 3rd Street
- New
 $495,000Active5 beds 3 baths1,692 sq. ft.
1337 Degener Avenue, Elmhurst, IL 60126
MLS# 12793596Listed by: RE/MAX AT HOME - New
 $125,000Active-- beds 1 baths340 sq. ft.
255 S West Avenue #513, Elmhurst, IL 60126
MLS# 12793373Listed by: BERKSHIRE HATHAWAY HOMESERVICES PRAIRIE PATH REALT - Open Sun, 1 to 3pmNew
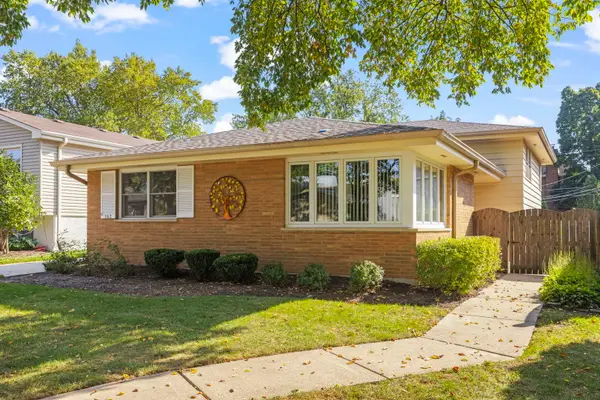 $550,000Active4 beds 2 baths2,782 sq. ft.
162 E Jackson Street, Elmhurst, IL 60126
MLS# 12774746Listed by: JOHN GREENE, REALTOR - New
 $1,300,000Active5 beds 4 baths4,200 sq. ft.
398 N River Glen Avenue, Elmhurst, IL 60126
MLS# 12746746Listed by: CIRAFICI REAL ESTATE  $605,000Pending4 beds 2 baths1,663 sq. ft.
276 E Saint Charles Road E, Elmhurst, IL 60126
MLS# 12788062Listed by: L.W. REEDY REAL ESTATE- New
 $549,900Active2 beds 2 baths1,286 sq. ft.
237 W Jackson Street, Elmhurst, IL 60126
MLS# 12787931Listed by: @PROPERTIES CHRISTIES INTERNAL REAL ESTATE - Open Sun, 1 to 3pmNew
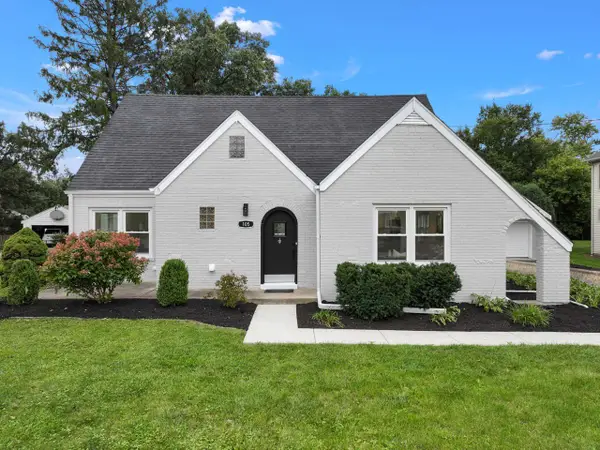 $899,900Active4 beds 4 baths2,311 sq. ft.
15W105 Harrison Street, Elmhurst, IL 60126
MLS# 12792754Listed by: KELLER WILLIAMS PREMIERE PROPERTIES - Open Sun, 11am to 1pmNew
 $347,900Active2 beds 2 baths1,415 sq. ft.
1200 S Prospect Avenue #103, Elmhurst, IL 60126
MLS# 12792374Listed by: BAIRD & WARNER - New
 $1,229,000Active4 beds 3 baths2,200 sq. ft.
857 S Poplar Avenue, Elmhurst, IL 60126
MLS# 12792118Listed by: SPARTAN RESIDENTIAL - New
 $1,650,000Active5 beds 5 baths5,387 sq. ft.
295 N Clinton Avenue, Elmhurst, IL 60126
MLS# 12783048Listed by: @PROPERTIES CHRISTIES INTERNAL REAL ESTATE


Protect your home and budget from life's surprises with an Assurant Home Warranty, backed by a partner that supports you through every step of homeownership. Explore Plans.
©2026 Century 21 Real Estate LLC. All rights reserved. CENTURY 21®, the CENTURY 21 Logo and C21® are service marks owned by Century 21 Real Estate LLC. Century 21 Real Estate LLC fully supports the principles of the Fair Housing Act and the Equal Opportunity Act. Each office is independently owned and operated. Listing information is deemed reliable but not guaranteed accurate.