
213 S Berkley Avenue, Elmhurst, IL 60126
Local realty services provided by:CENTURY 21 All Pro Real Estate
213 S Berkley Avenue,Elmhurst, IL 60126
$1,850,000
- 5 Beds
- 5 Baths
- 3,559 sq. ft.
- Single family
- Active
Listed by: colleen berg
Office: berg properties
MLS#:12755449
Source:MLSNI
Price summary
- Price:$1,850,000
- Price per sq. ft.:$519.81
About this home
Completed in 2023, this exceptional College View residence offers approximately 4,852 square feet of beautifully finished living space with five bedrooms, four full bathrooms, and a main-level powder room. Ten-foot ceilings, extensive custom millwork, crown molding, and abundant natural light create an elevated yet comfortable atmosphere throughout the open main level. The gourmet kitchen features quartz countertops, a full Thermador appliance package, an oversized contrasting island, and a sun-filled casual dining area that opens seamlessly to the spacious great room with a fireplace. A formal dining room, private front office with exterior French doors, stylish powder room, and custom mudroom complete the first floor. Upstairs, the expansive primary suite features generous walk-in closets and a spa-inspired bathroom with dual vanities, a freestanding soaking tub, and an oversized shower with a built-in bench and dual shower heads. Three additional bedrooms include one en suite bedroom and two connected by a Jack-and-Jill bathroom. A second-floor laundry room adds storage and convenience. The finished lower level offers a private wellness and entertaining retreat with a wet bar, backlit mirrors, a full bathroom, and a fifth bedroom with a closet and egress window. The infrared sauna and cold plunge are available for purchase separately. Additional features include custom window shades throughout, an epoxy-finished garage with extensive slat-wall storage, a backyard patio, and newly installed louvered privacy fencing. Ideally situated in sought-after College View with convenient access to downtown Elmhurst, Metra, dining, shopping, parks, Whole Foods, and Route 83....
Contact an agent
Home facts
- Year built:2023
- Subdivision & Development:College View
- Listing ID #:12755449
- Updated:September 14, 2026 at 11:14 AM
Rooms and interior
- Bedrooms:5
- Total bathrooms:5
- Full bathrooms:4
- Half bathrooms:1
- Rooms Total:11
- Dining Description:Breakfast Room, Separate Dining Room
- Bathrooms Description:Double Shower, Double Sinks, Separate Shower, Soaking Tub
- Kitchen Description:Bar Fridge, Dishwasher, Disposal, High End Refrigerator, Microwave, Range, Range Hood, Stainless Steel Appliance(s), Wine Refrigerator
- Basement Description:Partial, Partially Finished
- Living area:3,559 sq. ft.
Heating and cooling
- Cooling:Central Air
- Heating:Forced Air, Natural Gas, Sep Heating Systems - 2+, Zoned
- Central air:Yes
Structure and exterior
- Roof:Asphalt
- Year built:2023
- Building area:3,559 sq. ft.
- Architectural Style:Contemporary
- Foundation Description:Concrete Perimeter
- Levels:2 Story
Schools
- High school:York Community High School
- Middle school:Sandburg Middle School
- Elementary school:Hawthorne Elementary School
Utilities
- Water:Lake Michigan
- Sewer:Public Sewer
Finances and disclosures
- Price:$1,850,000
- Price per sq. ft.:$519.81
- Tax amount:$24,703 (2025)
Features and amenities
- Laundry features:Dryer, Washer
- Amenities:Backup Sump Pump, Sump Pump
Parking
- Total parking spaces:2
- Parking description:Attached Garage, Concrete, Garage
- Garage:Yes
- Garage spaces:2
 Copyright 2026 Midwest Real Estate Data LLC. All rights reserved. The data relating to real estate for sale on this web site comes in part from the Broker Reciprocity Program of the Midwest Real Estate Data LLC. Listing information is deemed reliable but not guaranteed. MLSNI Member Broker: Lisa McKinney
New listings near 213 S Berkley Avenue
- New
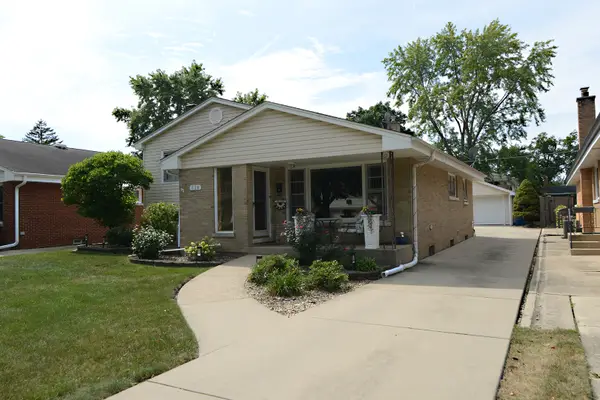 $615,000Active3 beds 2 baths1,288 sq. ft.
828 S Mitchell Road, Elmhurst, IL 60126
MLS# 12755640Listed by: BERKSHIRE HATHAWAY HOMESERVICES CHICAGO - New
 $2,200,000Active5 beds 5 baths5,800 sq. ft.
372 S Kenilworth Avenue, Elmhurst, IL 60126
MLS# 12743377Listed by: COMPASS - New
 $489,900Active3 beds 2 baths1,190 sq. ft.
249 W Butterfield Road, Elmhurst, IL 60126
MLS# 12757379Listed by: KELLER WILLIAMS PREMIERE PROPERTIES - New
 $515,000Active3 beds 2 baths1,807 sq. ft.
558 E Park Avenue, Elmhurst, IL 60126
MLS# 12757098Listed by: @PROPERTIES CHRISTIE'S INTERNATIONAL REAL ESTATE - New
 $209,900Active2 beds 1 baths863 sq. ft.
600 S York Street #3E, Elmhurst, IL 60126
MLS# 12757190Listed by: AVENUE 1 REALTY GROUP - New
 $845,000Active3 beds 3 baths2,257 sq. ft.
259 S York Street, Elmhurst, IL 60126
MLS# 12752324Listed by: WEICHERT, REALTORS - ALL PRO - New
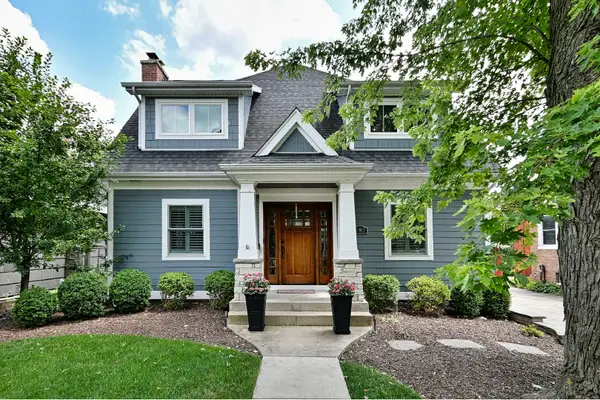 $1,249,900Active5 beds 4 baths3,102 sq. ft.
685 S Saylor Avenue, Elmhurst, IL 60126
MLS# 12722048Listed by: KELLER WILLIAMS PREMIERE PROPERTIES - New
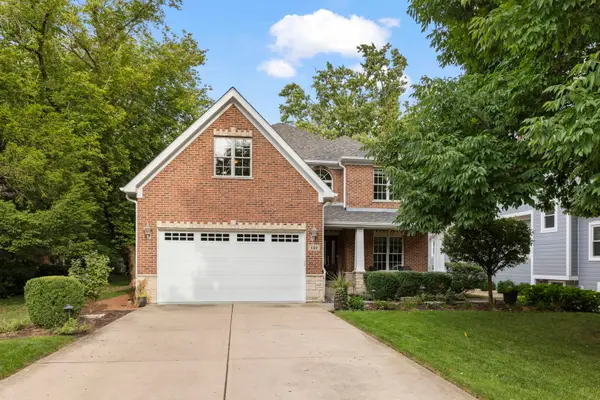 $1,625,000Active4 beds 4 baths3,239 sq. ft.
133 N Clinton Avenue, Elmhurst, IL 60126
MLS# 12744694Listed by: @PROPERTIES CHRISTIE'S INTERNATIONAL REAL ESTATE - New
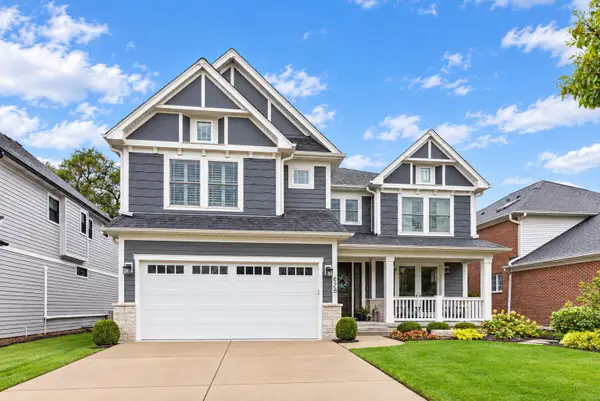 $1,699,000Active5 beds 5 baths3,503 sq. ft.
628 S Fairfield Avenue, Elmhurst, IL 60126
MLS# 12754959Listed by: @PROPERTIES CHRISTIE'S INTERNATIONAL REAL ESTATE


Protect your home and budget from life's surprises with an Assurant Home Warranty, backed by a partner that supports you through every step of homeownership. Explore Plans.
©2026 Century 21 Real Estate LLC. All rights reserved. CENTURY 21®, the CENTURY 21 Logo and C21® are service marks owned by Century 21 Real Estate LLC. Century 21 Real Estate LLC fully supports the principles of the Fair Housing Act and the Equal Opportunity Act. Each office is independently owned and operated. Listing information is deemed reliable but not guaranteed accurate.