
215 N Glade Avenue, Elmhurst, IL 60126
Local realty services provided by:CENTURY 21 New Beginnings
215 N Glade Avenue,Elmhurst, IL 60126
$1,499,000
- 4 Beds
- 5 Baths
- 3,600 sq. ft.
- Single family
- Active
Listed by: dhaval patel
Office: real people realty
MLS#:12762154
Source:MLSNI
Price summary
- Price:$1,499,000
- Price per sq. ft.:$416.39
About this home
Proposed New Construction in Elmhurst - Fall 2027 Delivery Build your dream home on this spacious 50' x 165' lot with an experienced local Elmhurst builder. This thoughtfully designed home will feature 4 bedrooms, 4 full bathrooms, and a 2-car garage, offering plenty of space for comfortable everyday living and entertaining. The builder will allow buyers to customize and make changes to the floor plan to better fit their lifestyle and needs. Ideally located just minutes from Downtown Elmhurst, with convenient access to major highways, parks, shopping, dining, and award-winning Elmhurst schools. Estimated delivery: Fall 2027. Photos shown are from a previous home completed by the same builder and are intended to showcase the builder's quality, style, and craftsmanship. A great opportunity to secure a brand-new home in Elmhurst with the flexibility to make it your own.
Contact an agent
Home facts
- Year built:2027
- Listing ID #:12762154
- Updated:September 17, 2026 at 11:42 AM
Rooms and interior
- Bedrooms:4
- Total bathrooms:5
- Full bathrooms:4
- Half bathrooms:1
- Rooms Total:8
- Basement Description:Full, Unfinished
- Living area:3,600 sq. ft.
Heating and cooling
- Cooling:Central Air
- Heating:Natural Gas
- Central air:Yes
Structure and exterior
- Year built:2027
- Building area:3,600 sq. ft.
- Levels:2 Story
Schools
- High school:York Community High School
- Middle school:Sandburg Middle School
- Elementary school:Hawthorne Elementary School
Utilities
- Water:Public
- Sewer:Public Sewer
Finances and disclosures
- Price:$1,499,000
- Price per sq. ft.:$416.39
- Tax amount:$5,000 (2025)
Parking
- Total parking spaces:2
- Parking description:Attached Garage, Concrete, Garage
- Garage:Yes
- Garage spaces:2
 Copyright 2026 Midwest Real Estate Data LLC. All rights reserved. The data relating to real estate for sale on this web site comes in part from the Broker Reciprocity Program of the Midwest Real Estate Data LLC. Listing information is deemed reliable but not guaranteed. MLSNI Member Broker: Vivian Galarza
New listings near 215 N Glade Avenue
- New
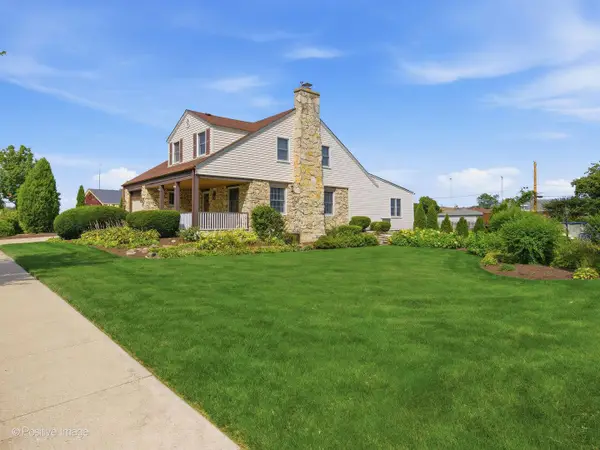 $899,900Active0 Acres
471 N Larch Avenue, Elmhurst, IL 60126
MLS# 12761567Listed by: @PROPERTIES CHRISTIE'S INTERNATIONAL REAL ESTATE - New
 $239,500Active2 beds 1 baths1,000 sq. ft.
3N550 Crown Road #10, Elmhurst, IL 60126
MLS# 12760984Listed by: HOMESMART CONNECT LLC - New
 $620,000Active3 beds 2 baths1,704 sq. ft.
485 N Howard Avenue, Elmhurst, IL 60126
MLS# 12733177Listed by: L.W. REEDY REAL ESTATE - Open Sun, 11am to 1pmNew
 $2,099,995Active6 beds 5 baths6,500 sq. ft.
515 S Sunnyside Avenue, Elmhurst, IL 60126
MLS# 12760177Listed by: @PROPERTIES CHRISTIE'S INTERNATIONAL REAL ESTATE - New
 $399,900Active3 beds 2 baths1,708 sq. ft.
618 W Comstock Avenue, Elmhurst, IL 60126
MLS# 12758663Listed by: AREA WIDE REALTY - Open Sun, 12 to 2pmNew
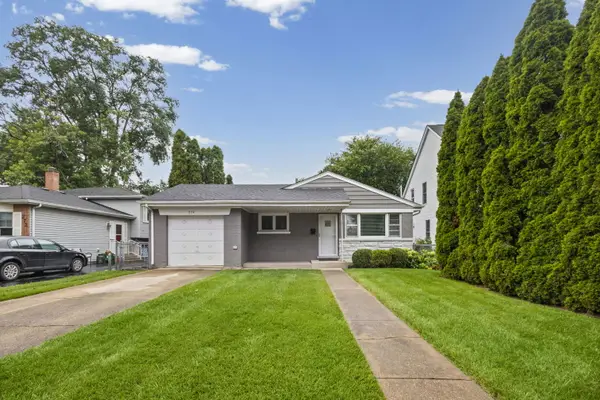 $499,900Active3 beds 2 baths1,134 sq. ft.
274 N Highview Avenue, Elmhurst, IL 60126
MLS# 12758636Listed by: @PROPERTIES CHRISTIE'S INTERNATIONAL REAL ESTATE 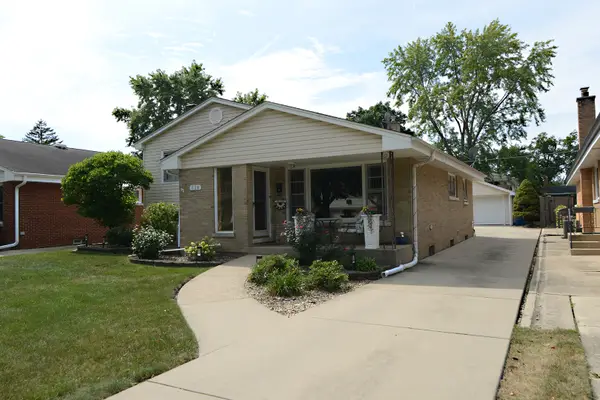 $615,000Pending3 beds 2 baths1,288 sq. ft.
828 S Mitchell Road, Elmhurst, IL 60126
MLS# 12755640Listed by: BERKSHIRE HATHAWAY HOMESERVICES CHICAGO- New
 $2,200,000Active5 beds 5 baths5,800 sq. ft.
372 S Kenilworth Avenue, Elmhurst, IL 60126
MLS# 12743377Listed by: COMPASS - New
 $1,850,000Active5 beds 5 baths3,559 sq. ft.
213 S Berkley Avenue, Elmhurst, IL 60126
MLS# 12755449Listed by: BERG PROPERTIES


Protect your home and budget from life's surprises with an Assurant Home Warranty, backed by a partner that supports you through every step of homeownership. Explore Plans.
©2026 Century 21 Real Estate LLC. All rights reserved. CENTURY 21®, the CENTURY 21 Logo and C21® are service marks owned by Century 21 Real Estate LLC. Century 21 Real Estate LLC fully supports the principles of the Fair Housing Act and the Equal Opportunity Act. Each office is independently owned and operated. Listing information is deemed reliable but not guaranteed accurate.