
398 W Saint Charles Road, Elmhurst, IL 60126
Local realty services provided by:CENTURY 21 All Pro Real Estate
398 W Saint Charles Road,Elmhurst, IL 60126
$549,000
- 3 Beds
- 3 Baths
- 1,851 sq. ft.
- Single family
- Pending
Listed by: kelly schmidt
Office: coldwell banker realty
MLS#:12703279
Source:MLSNI
Price summary
- Price:$549,000
- Price per sq. ft.:$296.6
About this home
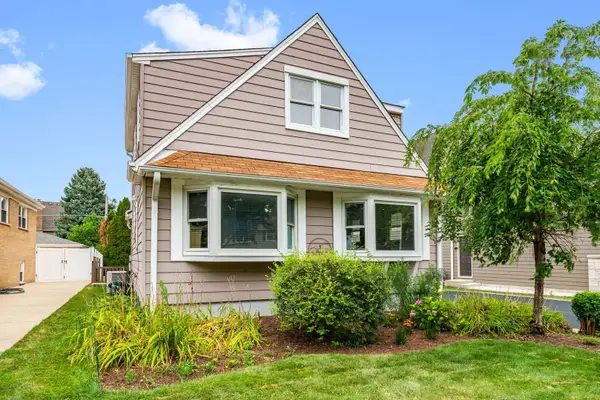
This beautifully maintained, charming home offers the perfect blend of comfort, convenience, and timeless appeal. With over 1,850 square feet of living space, this spacious 3-bedroom, 2.5-bath home features an open and inviting floor plan ideal for everyday living and entertaining. The sun-filled living areas provide generous room to gather, while the functional kitchen flows seamlessly into either the vaulted dining area or family spaces. The primary suite offers a private retreat with its own full bath, complemented by two additional bedrooms and updated bathrooms. A finished lower level provides flexible space for a recreation room, home office, fitness area, or additional entertaining. The detached 2-car garage adds both convenience and extra storage. Situated on a beautifully landscaped lot in a highly desirable Elmhurst location, this home is just moments from award-winning schools, parks, shopping, dining, and vibrant downtown Elmhurst. With easy access to major highways, Metra service, and nearby amenities, this is an exceptional opportunity to enjoy everything Elmhurst has to offer. Newer Anderson Fibrex windows. Driveway entrance is off Berkley Ave....
Contact an agent
Home facts
- Year built:1961
- Listing ID #:12703279
- Updated:July 26, 2026 at 08:31 AM
Rooms and interior
- Bedrooms:3
- Total bathrooms:3
- Full bathrooms:2
- Half bathrooms:1
- Rooms Total:7
- Kitchen Description:Dishwasher, Microwave, Range, Refrigerator, Stainless Steel Appliance(s)
- Basement Description:Finished, Partial
- Living area:1,851 sq. ft.
Heating and cooling
- Cooling:Central Air
- Heating:Forced Air, Natural Gas
- Central air:Yes
Structure and exterior
- Roof:Asphalt
- Year built:1961
- Building area:1,851 sq. ft.
- Lot area:0.18 Acres
- Foundation Description:Concrete Perimeter
- Levels:Split Level
Schools
- High school:York Community High School
- Middle school:Bryan Middle School
- Elementary school:Lincoln Elementary School
Utilities
- Water:Lake Michigan
- Sewer:Public Sewer
Finances and disclosures
- Price:$549,000
- Price per sq. ft.:$296.6
- Tax amount:$8,419 (2024)
Features and amenities
- Laundry features:Dryer, Washer
- Amenities:CO Detectors, Ceiling Fan(s)
Parking
- Total parking spaces:4
- Parking description:Concrete, Detached Garage, Driveway, Garage, Off Street, Side Apron
- Garage:Yes
- Garage spaces:2
 Copyright 2026 Midwest Real Estate Data LLC. All rights reserved. The data relating to real estate for sale on this web site comes in part from the Broker Reciprocity Program of the Midwest Real Estate Data LLC. Listing information is deemed reliable but not guaranteed. MLSNI Member Broker: Lisa McKinney
New listings near 398 W Saint Charles Road
- New
 $549,000Active3 beds 2 baths1,687 sq. ft.
557 W Crockett Avenue, Elmhurst, IL 60126
MLS# 12628053Listed by: RE/MAX ENTERPRISES - New
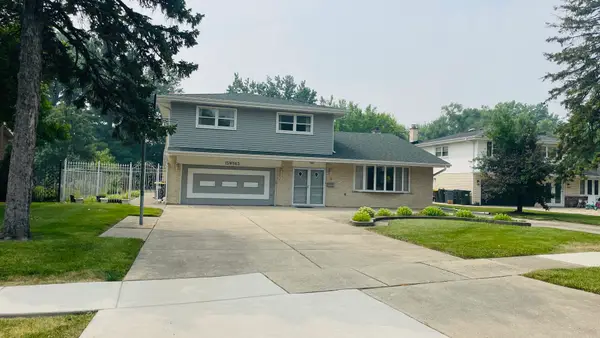 $579,900Active4 beds 4 baths3,111 sq. ft.
15W563 Diversey Avenue, Elmhurst, IL 60126
MLS# 12623445Listed by: BLOOMVEST REAL ESTATE LTD. - New
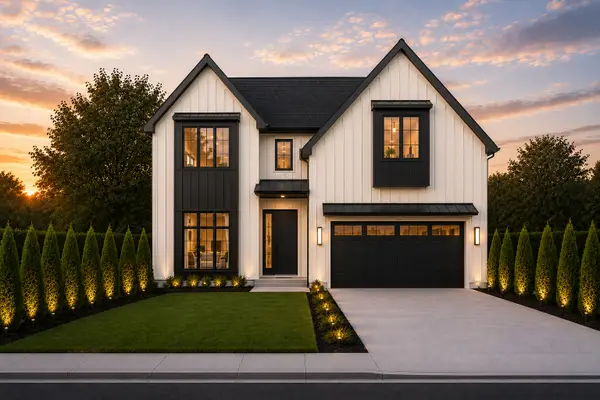 $1,925,000Active5 beds 5 baths5,200 sq. ft.
1005 S Mitchell Avenue, Elmhurst, IL 60126
MLS# 12714967Listed by: RE/MAX FUTURE - Open Sun, 11am to 1pmNew
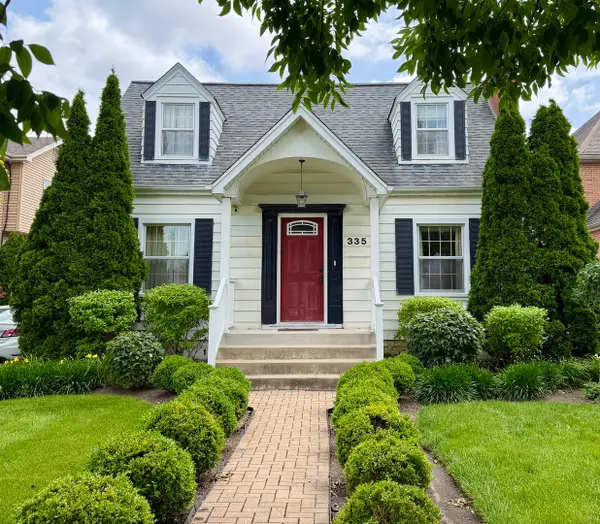 $500,000Active3 beds 3 baths2,491 sq. ft.
335 Oak Street, Elmhurst, IL 60126
MLS# 12706632Listed by: BAIRD & WARNER - Open Sun, 12 to 3pmNew
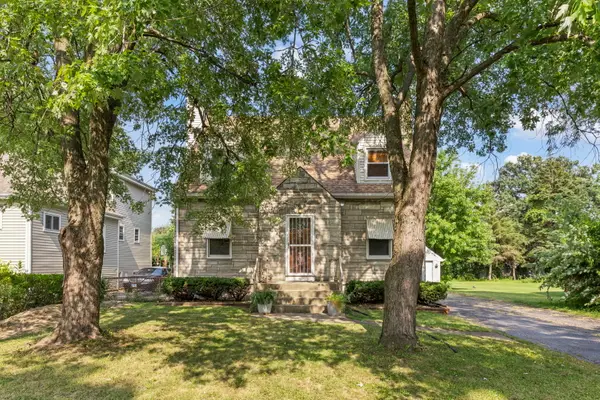 $325,000Active4 beds 2 baths1,809 sq. ft.
1217 Degener Avenue, Elmhurst, IL 60126
MLS# 12687595Listed by: KELLER WILLIAMS EXPERIENCE - New
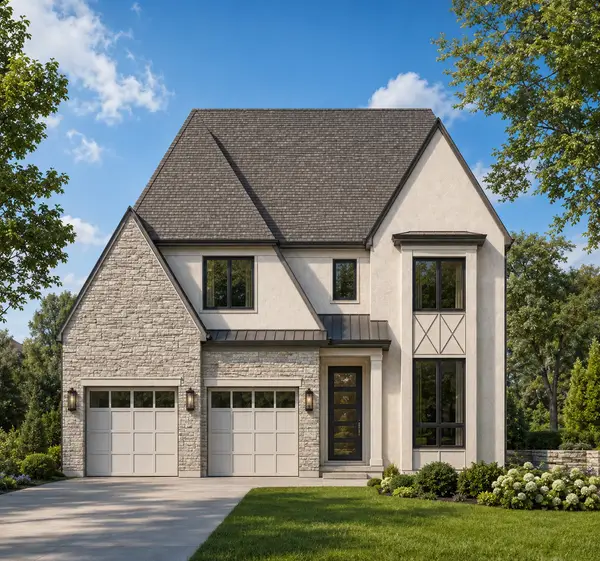 $1,899,900Active5 beds 6 baths4,153 sq. ft.
498 W 3rd Avenue, Elmhurst, IL 60126
MLS# 12712286Listed by: @PROPERTIES CHRISTIE'S INTERNATIONAL REAL ESTATE - New
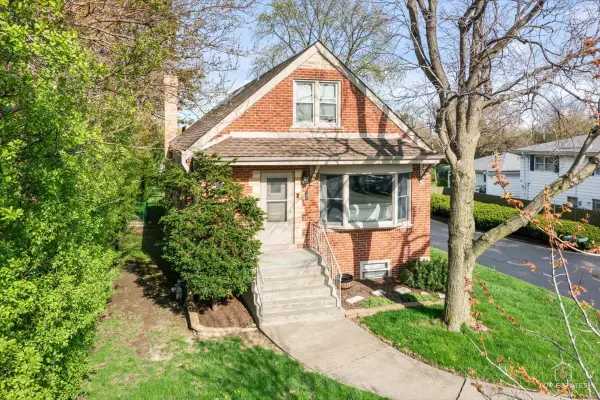 $525,000Active5 beds 3 baths1,692 sq. ft.
1337 Degener Avenue, Elmhurst, IL 60126
MLS# 12617898Listed by: RE/MAX AT HOME - New
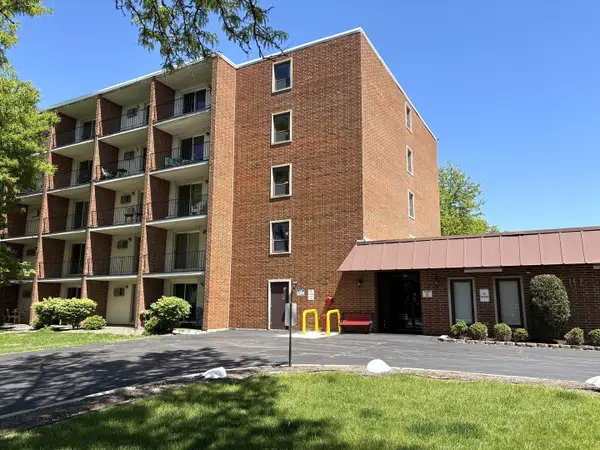 $149,900Active1 beds 1 baths480 sq. ft.
255 S West Avenue #208, Elmhurst, IL 60126
MLS# 12712799Listed by: REALSTAR REALTY, INC - New
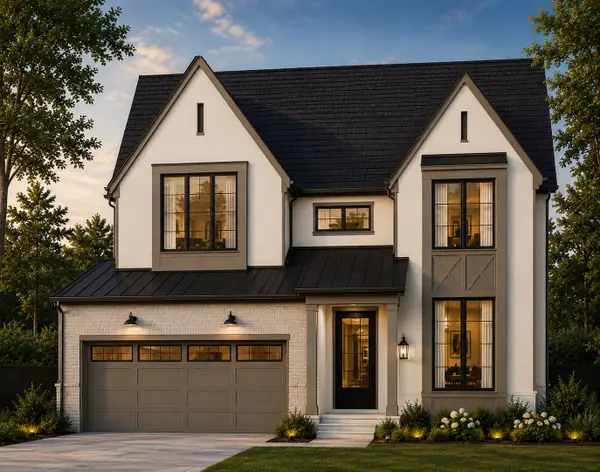 $1,799,900Active4 beds 5 baths3,500 sq. ft.
313 N Larch Avenue, Elmhurst, IL 60126
MLS# 12710859Listed by: @PROPERTIES CHRISTIE'S INTERNATIONAL REAL ESTATE - New
 $524,500Active5 beds 3 baths1,698 sq. ft.
537 N Walnut Street, Elmhurst, IL 60126
MLS# 12704809Listed by: COLDWELL BANKER REALTY


Protect your home and budget from life's surprises with an Assurant Home Warranty, backed by a partner that supports you through every step of homeownership. Explore Plans.
©2026 Century 21 Real Estate LLC. All rights reserved. CENTURY 21®, the CENTURY 21 Logo and C21® are service marks owned by Century 21 Real Estate LLC. Century 21 Real Estate LLC fully supports the principles of the Fair Housing Act and the Equal Opportunity Act. Each office is independently owned and operated. Listing information is deemed reliable but not guaranteed accurate.