
405 S Hawthorne Avenue, Elmhurst, IL 60126
Local realty services provided by:CENTURY 21 Circle
405 S Hawthorne Avenue,Elmhurst, IL 60126
$1,099,000
- 3 Beds
- 3 Baths
- 2,440 sq. ft.
- Single family
- Active
Listed by: tim schiller, amy schiller
Office: @properties christie's international real estate
MLS#:12777096
Source:MLSNI
Price summary
- Price:$1,099,000
- Price per sq. ft.:$450.41
About this home
Beautifully updated Tudor on a picturesque, tree-lined street in one of Elmhurst's most walkable locations! Just blocks from the Spring Road Business District, enjoy an easy stroll to Parlor Pizza, Roberto's, Doc's, the wine bar, shops and more, plus the Prairie Path, Lincoln Elementary and York High School. Inside, hardwood floors flow throughout the first floor. A charming front cocktail room or home office features a fireplace and French doors opening to the front porch. The formal dining room is perfect for entertaining and includes a custom cocktail bar with distressed mirrored glass. The gourmet kitchen features a large four-seat peninsula and opens to a sun-filled breakfast room with an additional wine bar and a spacious family room. Upstairs, the expansive primary suite offers a sitting area, two closets and a spa-like bath with separate shower and soaking tub. Two additional spacious bedrooms include one with its own sitting/homework nook and built-in desk, plus an updated hall bath. The finished lower level provides a large recreation room and additional walk-out storage offering great potential for future finished living space. Outside, enjoy the back deck with gas grill, bluestone patio and oversized 2.5+ car garage. A spacious, beautifully updated home with classic Tudor character in an exceptional walk-to-everything Elmhurst location. Love Local - Love Elmhurst...
Contact an agent
Home facts
- Year built:1927
- Listing ID #:12777096
- Updated:October 25, 2026 at 10:55 AM
Rooms and interior
- Bedrooms:3
- Total bathrooms:3
- Full bathrooms:2
- Half bathrooms:1
- Rooms Total:9
- Dining Description:Breakfast Room, Separate Dining Room
- Bathrooms Description:Double Sinks, Separate Shower, Whirlpool
- Kitchen Description:Dishwasher, Disposal, Microwave, Range, Refrigerator
- Basement Description:Partial, Partially Finished
- Living area:2,440 sq. ft.
Heating and cooling
- Cooling:Central Air, Zoned
- Heating:Individual Room Controls, Natural Gas, Radiator(s), Sep Heating Systems - 2+, Steam, Zoned
- Central air:Yes
Structure and exterior
- Roof:Asphalt
- Year built:1927
- Building area:2,440 sq. ft.
- Lot Features:Landscaped
- Architectural Style:Tudor
- Foundation Description:Concrete Perimeter
- Levels:2 Story
Schools
- High school:York Community High School
- Middle school:Bryan Middle School
- Elementary school:Lincoln Elementary School
Utilities
- Water:Lake Michigan
- Sewer:Public Sewer
Finances and disclosures
- Price:$1,099,000
- Price per sq. ft.:$450.41
- Tax amount:$14,070 (2025)
Features and amenities
- Laundry features:Dryer, Washer
- Amenities:CO Detectors, Ceiling Fan(s), Fan-Whole House, Sump Pump
Parking
- Total parking spaces:2
- Parking description:Concrete, Detached Garage, Garage
- Garage:Yes
- Garage spaces:2
 Copyright 2026 Midwest Real Estate Data LLC. All rights reserved. The data relating to real estate for sale on this web site comes in part from the Broker Reciprocity Program of the Midwest Real Estate Data LLC. Listing information is deemed reliable but not guaranteed.
New listings near 405 S Hawthorne Avenue
- New
 $495,000Active5 beds 3 baths1,692 sq. ft.
1337 Degener Avenue, Elmhurst, IL 60126
MLS# 12793596Listed by: RE/MAX AT HOME - New
 $125,000Active-- beds 1 baths340 sq. ft.
255 S West Avenue #513, Elmhurst, IL 60126
MLS# 12793373Listed by: BERKSHIRE HATHAWAY HOMESERVICES PRAIRIE PATH REALT - Open Sun, 1 to 3pmNew
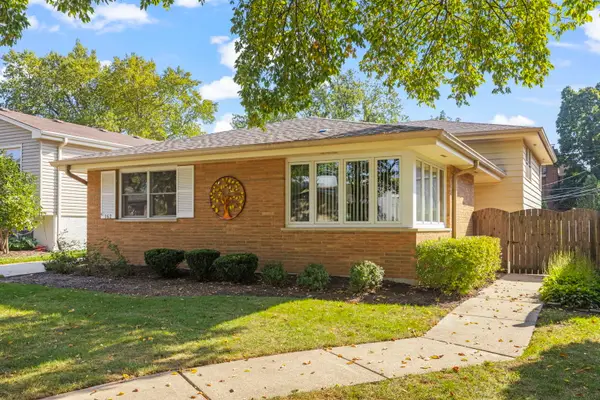 $550,000Active4 beds 2 baths2,782 sq. ft.
162 E Jackson Street, Elmhurst, IL 60126
MLS# 12774746Listed by: JOHN GREENE, REALTOR - New
 $1,300,000Active5 beds 4 baths4,200 sq. ft.
398 N River Glen Avenue, Elmhurst, IL 60126
MLS# 12746746Listed by: CIRAFICI REAL ESTATE  $605,000Pending4 beds 2 baths1,663 sq. ft.
276 E Saint Charles Road E, Elmhurst, IL 60126
MLS# 12788062Listed by: L.W. REEDY REAL ESTATE- New
 $549,900Active2 beds 2 baths1,286 sq. ft.
237 W Jackson Street, Elmhurst, IL 60126
MLS# 12787931Listed by: @PROPERTIES CHRISTIES INTERNAL REAL ESTATE - Open Sun, 1 to 3pmNew
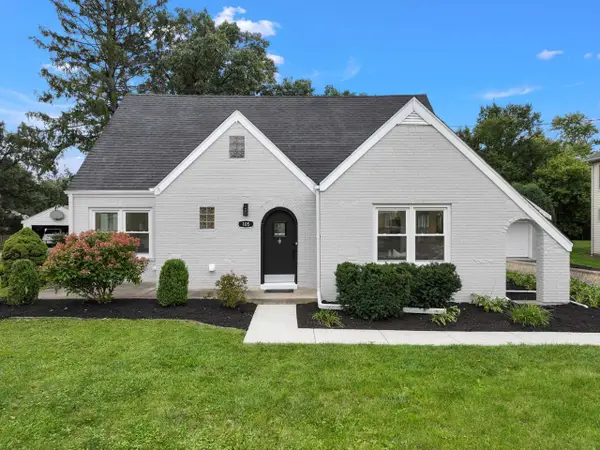 $899,900Active4 beds 4 baths2,311 sq. ft.
15W105 Harrison Street, Elmhurst, IL 60126
MLS# 12792754Listed by: KELLER WILLIAMS PREMIERE PROPERTIES - Open Sun, 11am to 1pmNew
 $347,900Active2 beds 2 baths1,415 sq. ft.
1200 S Prospect Avenue #103, Elmhurst, IL 60126
MLS# 12792374Listed by: BAIRD & WARNER - New
 $1,229,000Active4 beds 3 baths2,200 sq. ft.
857 S Poplar Avenue, Elmhurst, IL 60126
MLS# 12792118Listed by: SPARTAN RESIDENTIAL - New
 $1,650,000Active5 beds 5 baths5,387 sq. ft.
295 N Clinton Avenue, Elmhurst, IL 60126
MLS# 12783048Listed by: @PROPERTIES CHRISTIES INTERNAL REAL ESTATE


Protect your home and budget from life's surprises with an Assurant Home Warranty, backed by a partner that supports you through every step of homeownership. Explore Plans.
©2026 Century 21 Real Estate LLC. All rights reserved. CENTURY 21®, the CENTURY 21 Logo and C21® are service marks owned by Century 21 Real Estate LLC. Century 21 Real Estate LLC fully supports the principles of the Fair Housing Act and the Equal Opportunity Act. Each office is independently owned and operated. Listing information is deemed reliable but not guaranteed accurate.