
427 E Atwater Avenue, Elmhurst, IL 60126
Local realty services provided by:CENTURY 21 Affiliated
427 E Atwater Avenue,Elmhurst, IL 60126
$550,000
- 3 Beds
- 2 Baths
- - sq. ft.
- Single family
- Sold
Listed by: tatiyana piper, nely piper
Office: berkshire hathaway homeservices starck real estate
MLS#:12679316
Source:MLSNI
Sorry, we are unable to map this address
Price summary
- Price:$550,000
About this home
Beautifully updated split-level home in Elmhurst featuring 3 bedrooms and 2 full baths. Sunlit living and dining rooms flow into an eat-in kitchen with modern updates, along with renovated bathrooms throughout. The spacious lower-level family room offers above-grade windows and great natural light. Situated on the largest lot in the neighborhood, the backyard features a patio perfect for entertaining. Home features newer windows, newer AC and dishwasher, and a new roof giving you peace of mind! Nothing to do but move in and enjoy!!!
Contact an agent
Home facts
- Year built:1956
- Listing ID #:12679316
- Updated:July 25, 2026 at 07:36 AM
Rooms and interior
- Bedrooms:3
- Total bathrooms:2
- Full bathrooms:2
- Rooms Total:7
- Dining Description:Combined With Living Room
- Kitchen Description:Cooktop, Dishwasher, Disposal, Range, Refrigerator
- Basement Description:Finished, Full
Heating and cooling
- Cooling:Central Air
- Heating:Forced Air, Natural Gas
- Central air:Yes
Structure and exterior
- Roof:Asphalt
- Year built:1956
- Architectural Style:Bi-level
- Foundation Description:Concrete Perimeter
- Levels:Split Level
Schools
- High school:York Community High School
- Middle school:Sandburg Middle School
- Elementary school:Edison Elementary School
Utilities
- Water:Lake Michigan
- Sewer:Public Sewer
Finances and disclosures
- Price:$550,000
- Tax amount:$10,260 (2024)
Features and amenities
- Laundry features:Dryer, Washer
Parking
- Total parking spaces:1
- Parking description:Attached Garage, Concrete, Garage
- Garage:Yes
- Garage spaces:1
 Copyright 2026 Midwest Real Estate Data LLC. All rights reserved. The data relating to real estate for sale on this web site comes in part from the Broker Reciprocity Program of the Midwest Real Estate Data LLC. Listing information is deemed reliable but not guaranteed. MLSNI Member Broker: David Try
New listings near 427 E Atwater Avenue
- New
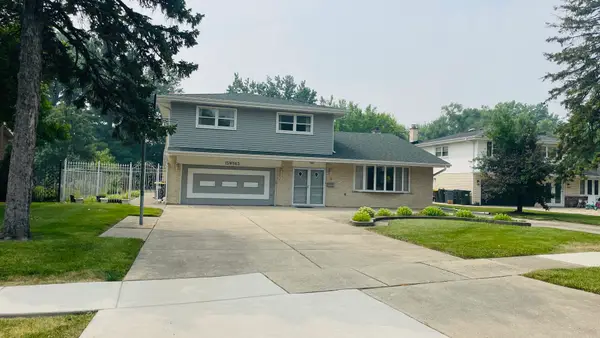 $579,900Active4 beds 4 baths3,111 sq. ft.
15W563 Diversey Avenue, Elmhurst, IL 60126
MLS# 12623445Listed by: BLOOMVEST REAL ESTATE LTD. - New
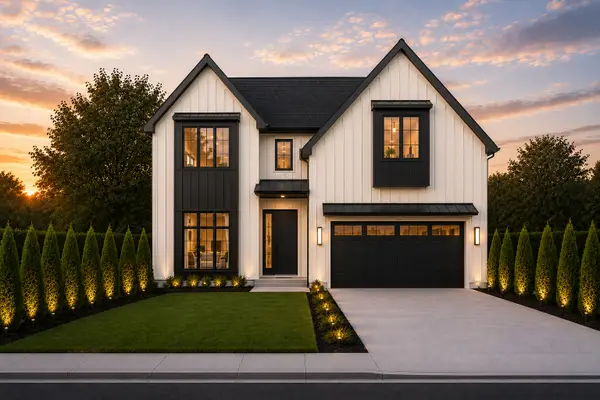 $1,925,000Active5 beds 5 baths5,200 sq. ft.
1005 S Mitchell Avenue, Elmhurst, IL 60126
MLS# 12714967Listed by: RE/MAX FUTURE - Open Sat, 1 to 3pmNew
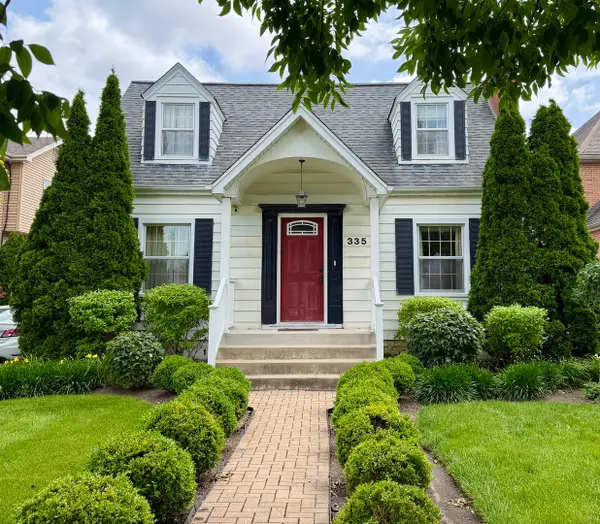 $500,000Active3 beds 3 baths2,491 sq. ft.
335 Oak Street, Elmhurst, IL 60126
MLS# 12706632Listed by: BAIRD & WARNER - Open Sun, 12 to 3pmNew
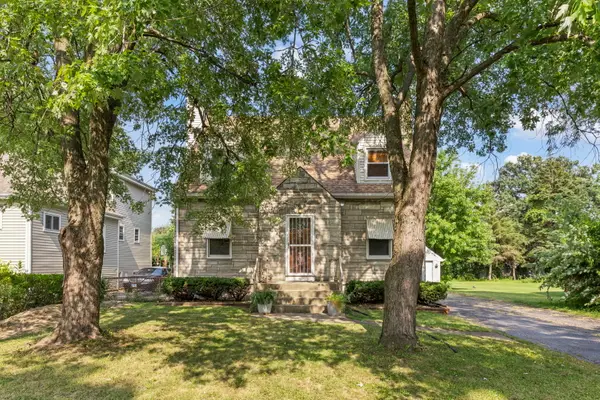 $325,000Active4 beds 2 baths1,809 sq. ft.
1217 Degener Avenue, Elmhurst, IL 60126
MLS# 12687595Listed by: KELLER WILLIAMS EXPERIENCE - New
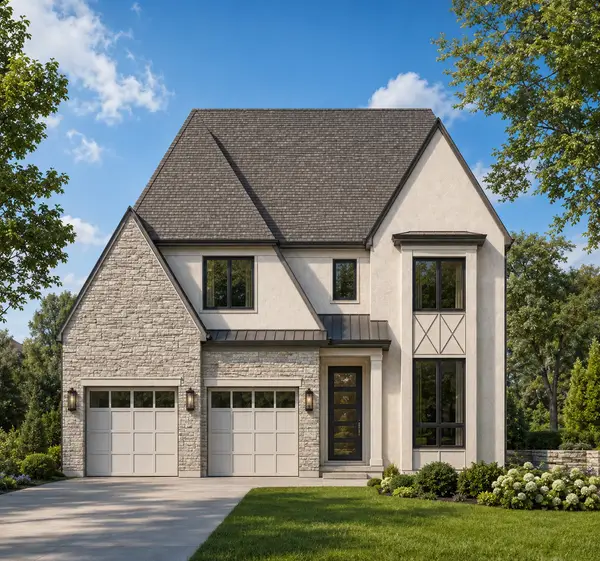 $1,899,900Active5 beds 6 baths4,153 sq. ft.
498 W 3rd Avenue, Elmhurst, IL 60126
MLS# 12712286Listed by: @PROPERTIES CHRISTIE'S INTERNATIONAL REAL ESTATE - New
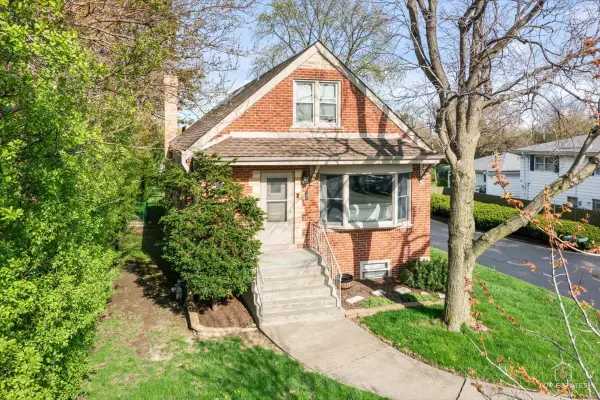 $525,000Active5 beds 3 baths1,692 sq. ft.
1337 Degener Avenue, Elmhurst, IL 60126
MLS# 12617898Listed by: RE/MAX AT HOME - New
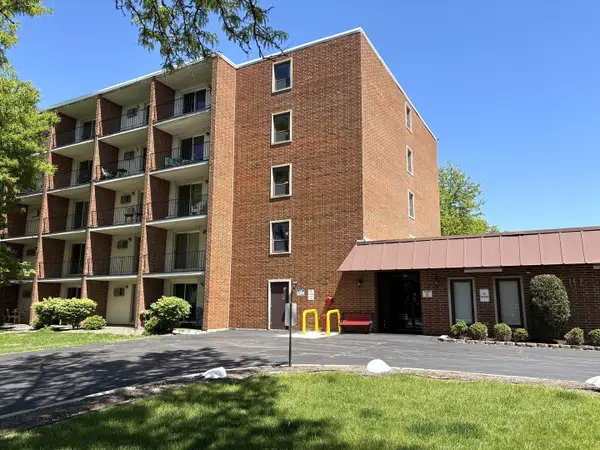 $149,900Active1 beds 1 baths480 sq. ft.
255 S West Avenue #208, Elmhurst, IL 60126
MLS# 12712799Listed by: REALSTAR REALTY, INC - New
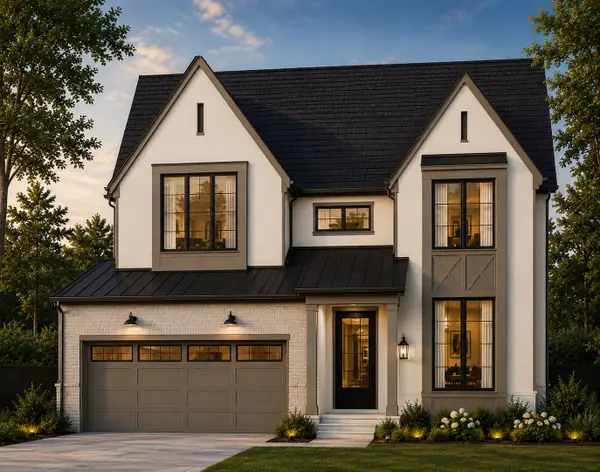 $1,799,900Active4 beds 5 baths3,500 sq. ft.
313 N Larch Avenue, Elmhurst, IL 60126
MLS# 12710859Listed by: @PROPERTIES CHRISTIE'S INTERNATIONAL REAL ESTATE - New
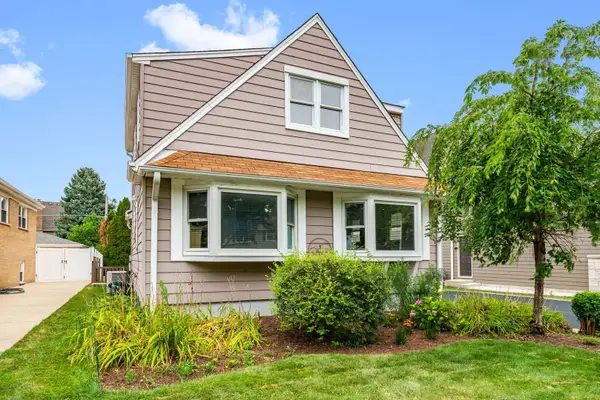 $524,500Active5 beds 3 baths1,698 sq. ft.
537 N Walnut Street, Elmhurst, IL 60126
MLS# 12704809Listed by: COLDWELL BANKER REALTY 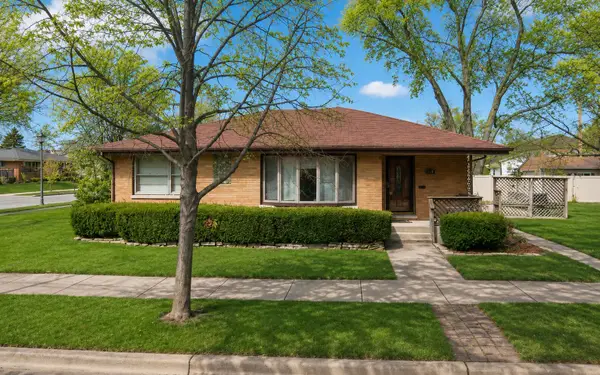 $499,900Pending3 beds 2 baths1,379 sq. ft.
719 S Hawthorne Avenue, Elmhurst, IL 60126
MLS# 12710106Listed by: ONE SOURCE REALTY


Protect your home and budget from life's surprises with an Assurant Home Warranty, backed by a partner that supports you through every step of homeownership. Explore Plans.
©2026 Century 21 Real Estate LLC. All rights reserved. CENTURY 21®, the CENTURY 21 Logo and C21® are service marks owned by Century 21 Real Estate LLC. Century 21 Real Estate LLC fully supports the principles of the Fair Housing Act and the Equal Opportunity Act. Each office is independently owned and operated. Listing information is deemed reliable but not guaranteed accurate.