
526 N West Avenue, Elmhurst, IL 60126
Local realty services provided by:CENTURY 21 New Beginnings
526 N West Avenue,Elmhurst, IL 60126
$1,495,000
- 5 Beds
- 4 Baths
- 3,375 sq. ft.
- Single family
- Active
Listed by: katie kenny
Office: real broker, llc.
MLS#:12558328
Source:MLSNI
Price summary
- Price:$1,495,000
- Price per sq. ft.:$442.96
About this home
Proposed new construction in a prime Elmhurst location! Builder has 35+ years of experience, this energy-efficient modern home is thoughtfully designed with today's lifestyle in mind. Plans call for 5 bedrooms, 3-4 bathrooms, and over 3,000 square feet of finished living space with custom millwork and high-end craftsmanship throughout. The main level features hardwood floors, a spacious chef's kitchen with a custom island, butler's pantry, walk-in pantry, mudroom, private office with built-ins, separate dining room, fireplace, and high end finishes. Second floor features includes a luxurious primary suite with tray ceilings, en-suite bath with soaking tub, and two walk-in closets. Convenient second-floor laundry. The finished basement includes a recreation area, additional bedroom, and full bathroom. Two-car garage. Renderings shown are proposed, there is still time to customize finishes, selections, and details. Meet with the builder to design your dream home from the ground up! Option for back load garage. (Images are proposed renderings and options from the builder). Two homes available, other home is 528 N West Ave, MLS 12548919....
Contact an agent
Home facts
- Year built:2026
- Listing ID #:12558328
- Updated:September 19, 2026 at 11:01 AM
Rooms and interior
- Bedrooms:5
- Total bathrooms:4
- Full bathrooms:3
- Half bathrooms:1
- Rooms Total:10
- Dining Description:Separate Dining Room
- Bathrooms Description:Double Sinks, Soaking Tub
- Kitchen Description:Dishwasher, Double Oven, Microwave, Range, Range Hood, Refrigerator, Stainless Steel Appliance(s)
- Basement Description:Finished, Partial
- Living area:3,375 sq. ft.
Heating and cooling
- Cooling:Central Air
- Heating:Natural Gas
- Central air:Yes
Structure and exterior
- Year built:2026
- Building area:3,375 sq. ft.
- Lot Features:Corner Lot
- Levels:2 Story
Schools
- High school:York Community High School
- Middle school:Churchville Middle School
- Elementary school:Emerson Elementary School
Utilities
- Water:Public
- Sewer:Public Sewer
Finances and disclosures
- Price:$1,495,000
- Price per sq. ft.:$442.96
Features and amenities
- Laundry features:Dryer, Washer
Parking
- Total parking spaces:4
- Parking description:Attached Garage, Garage
- Garage:Yes
- Garage spaces:2
 Copyright 2026 Midwest Real Estate Data LLC. All rights reserved. The data relating to real estate for sale on this web site comes in part from the Broker Reciprocity Program of the Midwest Real Estate Data LLC. Listing information is deemed reliable but not guaranteed. MLSNI Member Broker: Vivian Galarza
New listings near 526 N West Avenue
- New
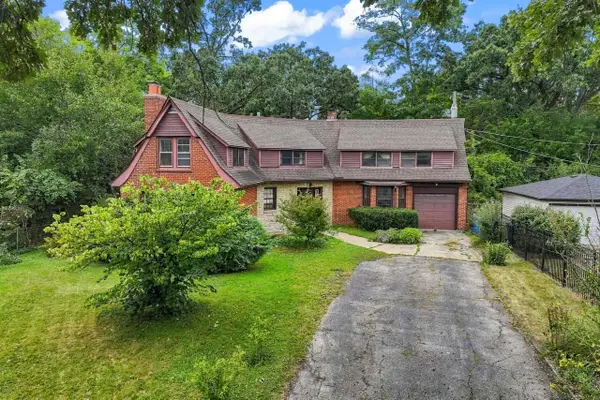 $519,000Active4 beds 3 baths2,280 sq. ft.
206 N Bonnie Brae Avenue, Elmhurst, IL 60126
MLS# 12757324Listed by: KELLER WILLIAMS PREMIERE PROPERTIES - New
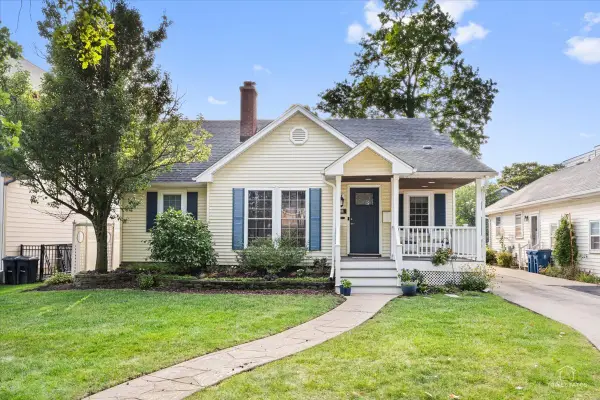 $949,900Active4 beds 3 baths2,426 sq. ft.
208 N Willow Road, Elmhurst, IL 60126
MLS# 12763229Listed by: COMPASS - Open Sat, 12 to 2pmNew
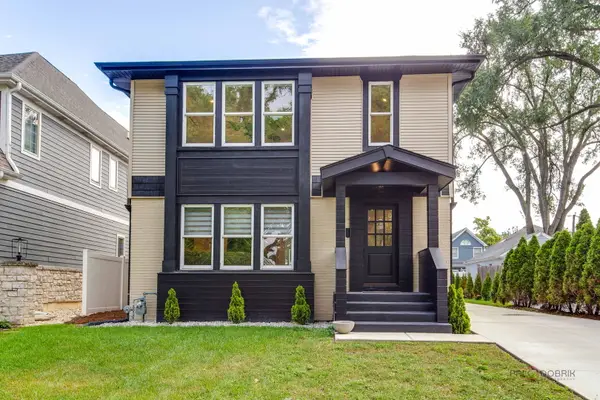 $1,150,000Active4 beds 4 baths3,330 sq. ft.
607 S Cedar Avenue, Elmhurst, IL 60126
MLS# 12757449Listed by: RE/MAX FUTURE - New
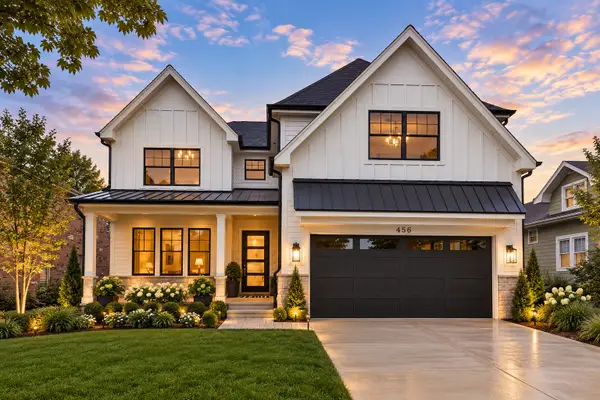 $1,775,000Active6 beds 5 baths3,803 sq. ft.
367 N Oak Street, Elmhurst, IL 60126
MLS# 12763183Listed by: L.W. REEDY REAL ESTATE - New
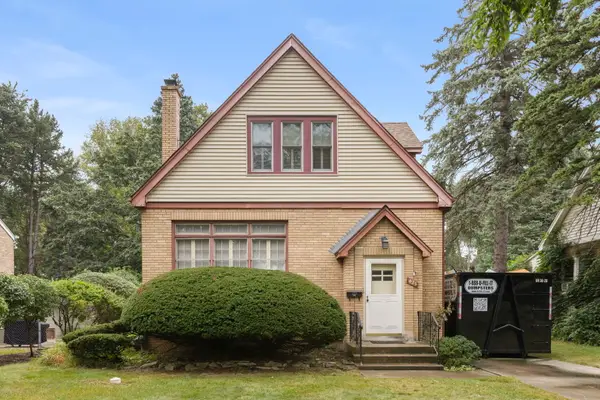 $499,900Active2 beds 2 baths1,125 sq. ft.
421 W Alexander Boulevard, Elmhurst, IL 60126
MLS# 12762257Listed by: @PROPERTIES CHRISTIE'S INTERNATIONAL REAL ESTATE - Open Sun, 1 to 3pmNew
 $1,199,900Active5 beds 4 baths2,565 sq. ft.
458 W Grantley Avenue, Elmhurst, IL 60126
MLS# 12744664Listed by: @PROPERTIES CHRISTIE'S INTERNATIONAL REAL ESTATE - New
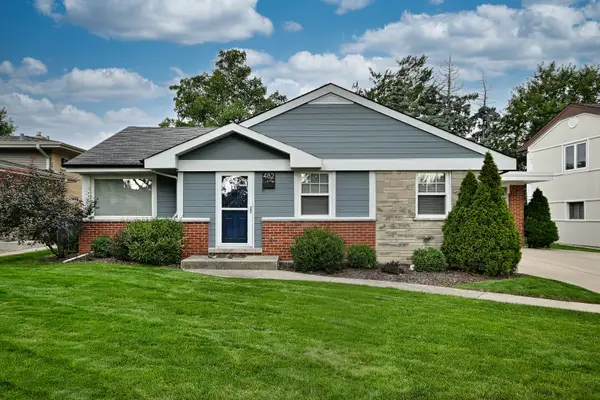 $485,000Active3 beds 2 baths1,198 sq. ft.
482 E Park Avenue, Elmhurst, IL 60126
MLS# 12762458Listed by: L.W. REEDY REAL ESTATE - New
 $1,799,900Active6 beds 5 baths3,803 sq. ft.
624 W Belden Avenue, Elmhurst, IL 60126
MLS# 12714282Listed by: L.W. REEDY REAL ESTATE - New
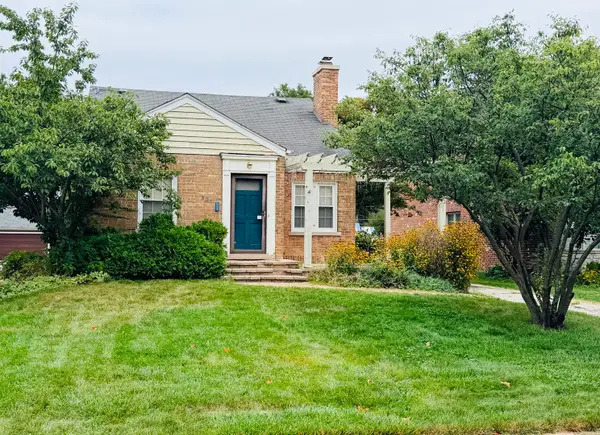 $595,000Active0 Acres
301 N Clinton Avenue, Elmhurst, IL 60126
MLS# 12760871Listed by: @PROPERTIES CHRISTIE'S INTERNATIONAL REAL ESTATE - New
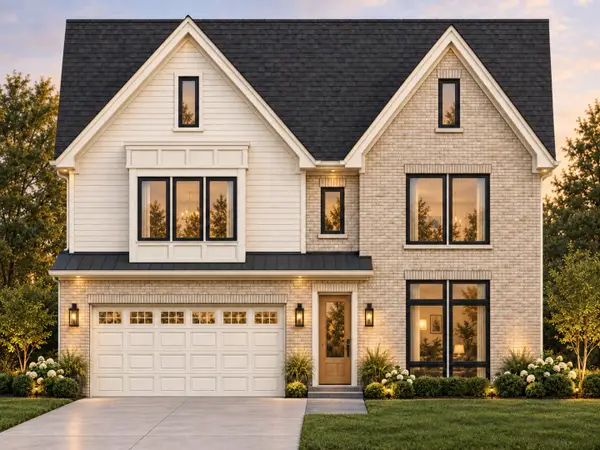 $1,499,000Active4 beds 5 baths3,600 sq. ft.
215 N Glade Avenue, Elmhurst, IL 60126
MLS# 12762154Listed by: REAL PEOPLE REALTY


Protect your home and budget from life's surprises with an Assurant Home Warranty, backed by a partner that supports you through every step of homeownership. Explore Plans.
©2026 Century 21 Real Estate LLC. All rights reserved. CENTURY 21®, the CENTURY 21 Logo and C21® are service marks owned by Century 21 Real Estate LLC. Century 21 Real Estate LLC fully supports the principles of the Fair Housing Act and the Equal Opportunity Act. Each office is independently owned and operated. Listing information is deemed reliable but not guaranteed accurate.