
557 W Crockett Avenue, Elmhurst, IL 60126
Local realty services provided by:CENTURY 21 Broughton Team
557 W Crockett Avenue,Elmhurst, IL 60126
$549,000
- 3 Beds
- 2 Baths
- 1,687 sq. ft.
- Single family
- Active
Listed by: sylvana menolascino
Office: re/max enterprises
MLS#:12628053
Source:MLSNI
Price summary
- Price:$549,000
- Price per sq. ft.:$325.43
About this home
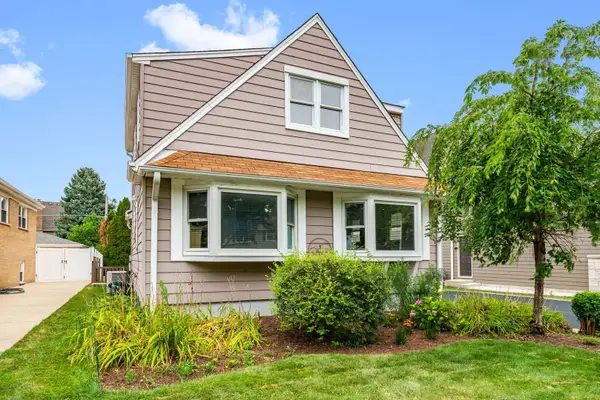
***WELCOME *** to this charming split-level home located in one of Elmhurst's MOST SOUGHT-AFTER LOCATIONS. Just down the street from POPULAR berens Park and minutes from EVERYTHING this WONDERFUL COMMUNITY has to offer! This WELL-MAINTAINED 3-bedroom, 2-bath home has been THOUGHTFULLY UPDATED THROUGHOUT, giving the next owner true PEACE OF MIND FROM day one. MAJOR UPDATES include a NEW sump pump (2026), ejector pump (2024), air conditioner (2023), driveway (2022) seal coated (2026), hot water tank (2022), furnace (2018), kitchen appliances (2020), epoxy garage flooring (2026), cedar fence (2019), garage furnace (2019), skylights (2015), roof (2015), garage roof (2016), and windows (2008). The split-level layout offers a natural separation of living spaces, PERFECT FOR ENTERTAINING or simply enjoying your own space at home. Located near Berens Park, featuring TURF ATHLETIC FIELDS, a RUNNING TRAIL, a popular SLEDDING HILL, two PLAYGROUNDS, and "The Hub" a seasonal RECREATION CENTER complete with BATTING CAGES and an 18-hole MINIATURE GOLF COURSE, plus the LEE A. DANIELS PAVILION available for private events year-round. COMMUTING AND CONVENIENCE couldn't be easier with quick access to Route 83, North Avenue, and Lake Street. DOWNTOWN ELMHURST is approximately 2 miles away, offering a movie theater, boutique shopping, and a wonderful DINING SCENE. CALL TODAY!...
Contact an agent
Home facts
- Year built:1985
- Listing ID #:12628053
- Updated:July 26, 2026 at 01:55 PM
Rooms and interior
- Bedrooms:3
- Total bathrooms:2
- Full bathrooms:2
- Rooms Total:6
- Kitchen Description:Dishwasher, Microwave, Range, Refrigerator, Stainless Steel Appliance(s)
- Living area:1,687 sq. ft.
Heating and cooling
- Cooling:Central Air
- Heating:Electric, Natural Gas
- Central air:Yes
Structure and exterior
- Roof:Asphalt
- Year built:1985
- Building area:1,687 sq. ft.
- Lot area:0.2 Acres
- Architectural Style:Bi-level, Contemporary, Ranch
- Foundation Description:Concrete Perimeter
- Levels:1.5 Story
Schools
- High school:York Community High School
- Middle school:Churchville Middle School
- Elementary school:Emerson Elementary School
Utilities
- Water:Lake Michigan
Finances and disclosures
- Price:$549,000
- Price per sq. ft.:$325.43
- Tax amount:$8,139 (2024)
Features and amenities
- Laundry features:Dryer, Washer
- Amenities:CO Detectors, Ceiling Fan(s), Sump Pump
Parking
- Total parking spaces:4
- Parking description:Asphalt, Detached Garage, Garage
- Garage:Yes
- Garage spaces:4
 Copyright 2026 Midwest Real Estate Data LLC. All rights reserved. The data relating to real estate for sale on this web site comes in part from the Broker Reciprocity Program of the Midwest Real Estate Data LLC. Listing information is deemed reliable but not guaranteed. MLSNI Member Broker: Barbara K. Broughton
New listings near 557 W Crockett Avenue
- New
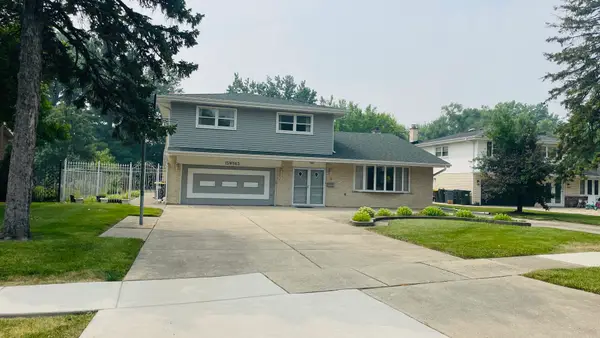 $579,900Active4 beds 4 baths3,111 sq. ft.
15W563 Diversey Avenue, Elmhurst, IL 60126
MLS# 12623445Listed by: BLOOMVEST REAL ESTATE LTD. - New
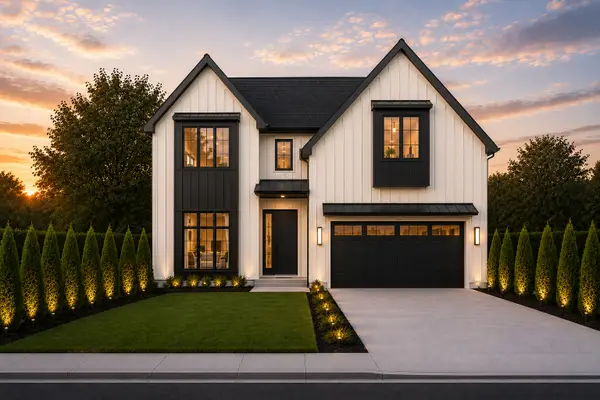 $1,925,000Active5 beds 5 baths5,200 sq. ft.
1005 S Mitchell Avenue, Elmhurst, IL 60126
MLS# 12714967Listed by: RE/MAX FUTURE - Open Sun, 11am to 1pmNew
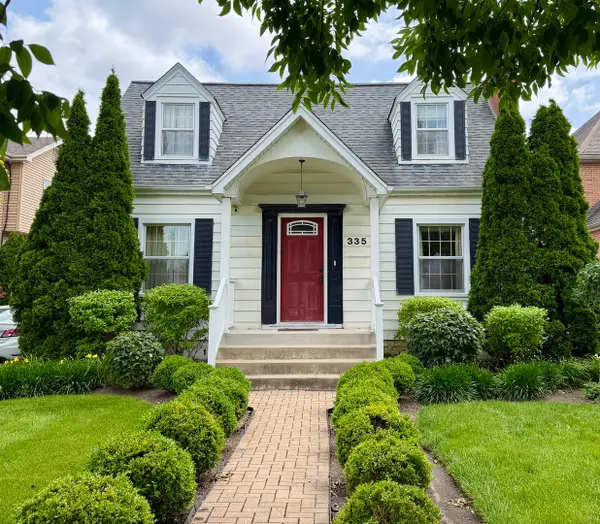 $500,000Active3 beds 3 baths2,491 sq. ft.
335 Oak Street, Elmhurst, IL 60126
MLS# 12706632Listed by: BAIRD & WARNER - Open Sun, 12 to 3pmNew
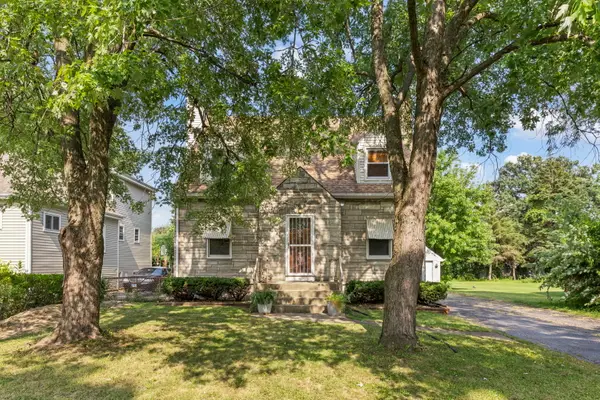 $325,000Active4 beds 2 baths1,809 sq. ft.
1217 Degener Avenue, Elmhurst, IL 60126
MLS# 12687595Listed by: KELLER WILLIAMS EXPERIENCE - New
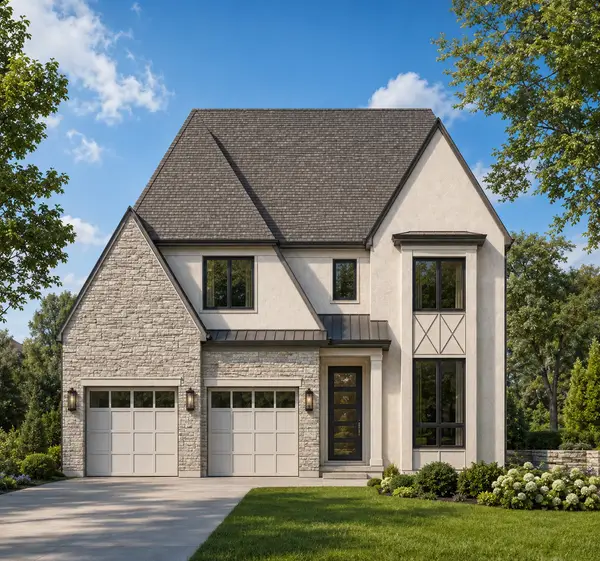 $1,899,900Active5 beds 6 baths4,153 sq. ft.
498 W 3rd Avenue, Elmhurst, IL 60126
MLS# 12712286Listed by: @PROPERTIES CHRISTIE'S INTERNATIONAL REAL ESTATE - New
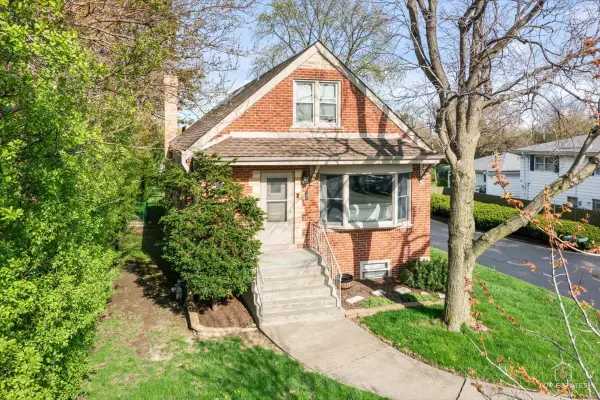 $525,000Active5 beds 3 baths1,692 sq. ft.
1337 Degener Avenue, Elmhurst, IL 60126
MLS# 12617898Listed by: RE/MAX AT HOME - New
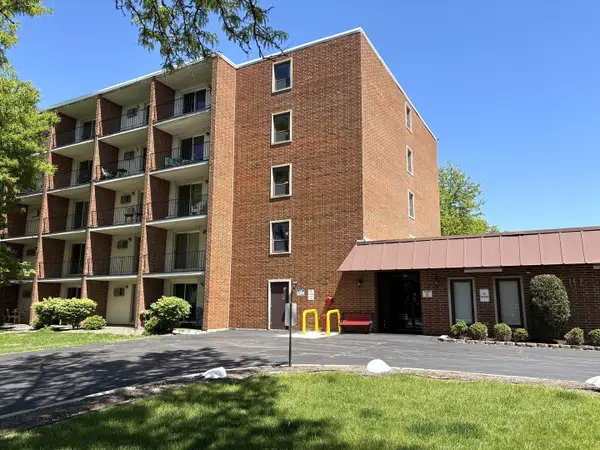 $149,900Active1 beds 1 baths480 sq. ft.
255 S West Avenue #208, Elmhurst, IL 60126
MLS# 12712799Listed by: REALSTAR REALTY, INC - New
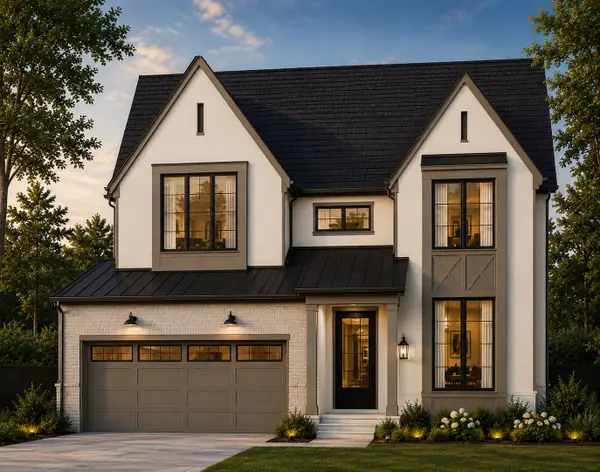 $1,799,900Active4 beds 5 baths3,500 sq. ft.
313 N Larch Avenue, Elmhurst, IL 60126
MLS# 12710859Listed by: @PROPERTIES CHRISTIE'S INTERNATIONAL REAL ESTATE - New
 $524,500Active5 beds 3 baths1,698 sq. ft.
537 N Walnut Street, Elmhurst, IL 60126
MLS# 12704809Listed by: COLDWELL BANKER REALTY


Protect your home and budget from life's surprises with an Assurant Home Warranty, backed by a partner that supports you through every step of homeownership. Explore Plans.
©2026 Century 21 Real Estate LLC. All rights reserved. CENTURY 21®, the CENTURY 21 Logo and C21® are service marks owned by Century 21 Real Estate LLC. Century 21 Real Estate LLC fully supports the principles of the Fair Housing Act and the Equal Opportunity Act. Each office is independently owned and operated. Listing information is deemed reliable but not guaranteed accurate.