
570 W Crockett Avenue, Elmhurst, IL 60126
Local realty services provided by:CENTURY 21 New Heritage
Listed by: mike berg
Office: berg properties
MLS#:12717565
Source:MLSNI
Price summary
- Price:$595,000
- Price per sq. ft.:$299.6
About this home
Beautifully updated brick & hardie-board bi-level on a deep, fenced lot in one of Elmhurst's most walkable pockets. Classic hardwood floors run throughout, anchored by a fully remodeled kitchen with room for a table and a sunny living room with a 10' bay window. Separate dining room for the holidays. Both bathrooms are freshly remodeled - the main bath features dual sinks and a jetted tub. Elfa shelving in all 3 Bedrooms and Garage. The finished lower-level family room (23x14) comes wired with a Bose theater surround sound system and 55-inch Sony 3D LED/LCD Flat panel HDTV, Fireplace Details: Cast Iron Porcelain-Coated Wood-Burning Stove, plus a large utility/laundry room. Outside: full concrete driveway, detached 2-car garage, fenced yard, and raised planter boxes ready for your garden). 14 cu ft frost-free upright freezer is included with the other appliances Walk to Emerson Elementary and Berens Park; under 5 minutes to downtown Elmhurst dining and Metra, with quick access to Rt 83, I-290, and I-294 for easy trips to O'Hare and beyond....
Contact an agent
Home facts
- Year built:1977
- Listing ID #:12717565
- Updated:August 26, 2026 at 11:04 AM
Rooms and interior
- Bedrooms:3
- Total bathrooms:2
- Full bathrooms:2
- Rooms Total:7
- Dining Description:Separate Dining Room
- Kitchen Description:Dishwasher, Disposal, Microwave, Range, Refrigerator, Stainless Steel Appliance(s)
- Basement Description:Finished, Partial
- Living area:1,986 sq. ft.
Heating and cooling
- Cooling:Central Air
- Heating:Natural Gas
- Central air:Yes
Structure and exterior
- Roof:Asphalt
- Year built:1977
- Building area:1,986 sq. ft.
- Lot area:0.21 Acres
- Levels:Split Level
Schools
- High school:York Community High School
- Middle school:Churchville Middle School
- Elementary school:Emerson Elementary School
Utilities
- Water:Public
- Sewer:Public Sewer
Finances and disclosures
- Price:$595,000
- Price per sq. ft.:$299.6
- Tax amount:$8,681 (2024)
Features and amenities
- Laundry features:Dryer, Washer
Parking
- Total parking spaces:2
- Parking description:Detached Garage, Garage
- Garage:Yes
- Garage spaces:2
 Copyright 2026 Midwest Real Estate Data LLC. All rights reserved. The data relating to real estate for sale on this web site comes in part from the Broker Reciprocity Program of the Midwest Real Estate Data LLC. Listing information is deemed reliable but not guaranteed. MLSNI Member Broker: Lisa Rossow
New listings near 570 W Crockett Avenue
- New
 $500,000Active3 beds 1 baths1,040 sq. ft.
189 E Madison Street, Elmhurst, IL 60126
MLS# 12742332Listed by: L.W. REEDY REAL ESTATE - Open Sun, 11am to 2pmNew
 $240,000Active2 beds 2 baths
915 N York Street #604, Elmhurst, IL 60126
MLS# 12730052Listed by: COLDWELL BANKER REALTY - New
 $469,000Active3 beds 2 baths1,862 sq. ft.
3N565 Crown Road, Elmhurst, IL 60126
MLS# 12742177Listed by: HANGAR HOMES REALTY, LLC - New
 $1,199,993Active5 beds 5 baths4,738 sq. ft.
433 S Hill Avenue, Elmhurst, IL 60126
MLS# 12741626Listed by: COMPASS - New
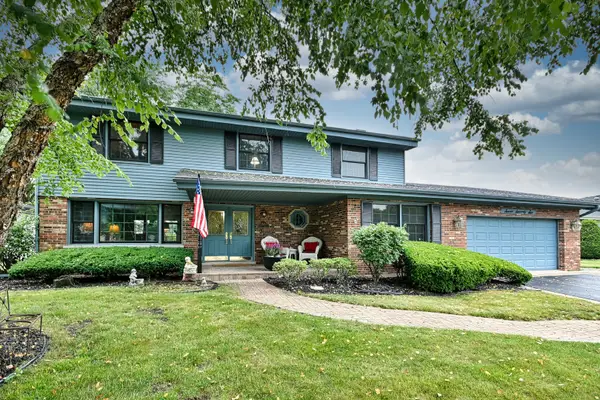 $799,000Active4 beds 3 baths2,699 sq. ft.
776 S Stuart Avenue, Elmhurst, IL 60126
MLS# 12677099Listed by: L.W. REEDY REAL ESTATE - New
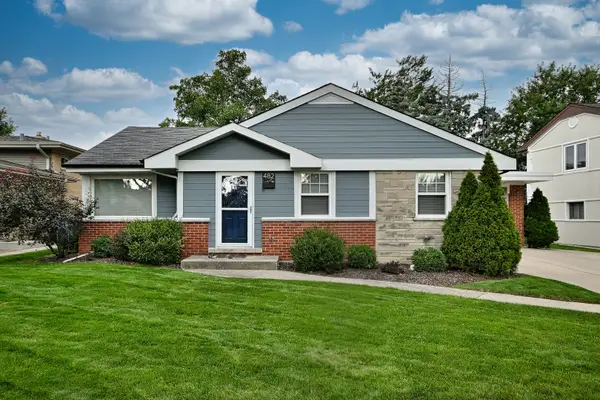 $500,000Active3 beds 2 baths1,198 sq. ft.
482 E Park Avenue, Elmhurst, IL 60126
MLS# 12736257Listed by: L.W. REEDY REAL ESTATE - New
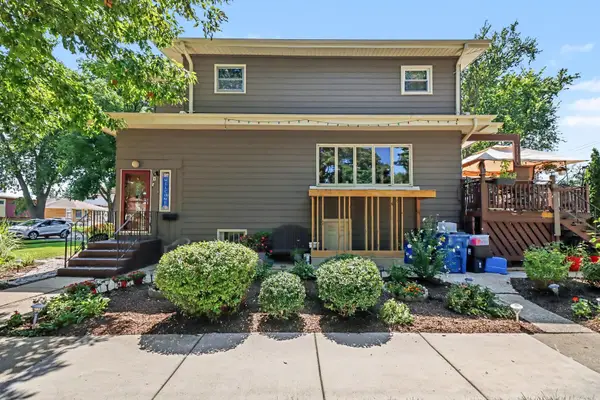 $475,000Active4 beds 2 baths1,806 sq. ft.
150 S Pick Avenue, Elmhurst, IL 60126
MLS# 12736015Listed by: REDFIN CORPORATION 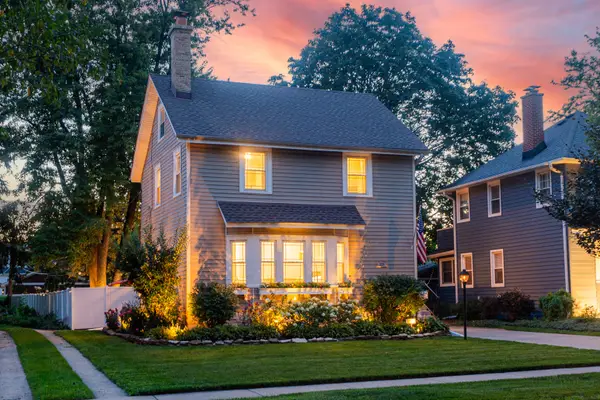 $649,900Pending3 beds 3 baths1,615 sq. ft.
324 N Myrtle Avenue, Elmhurst, IL 60126
MLS# 12727750Listed by: BAIRD & WARNER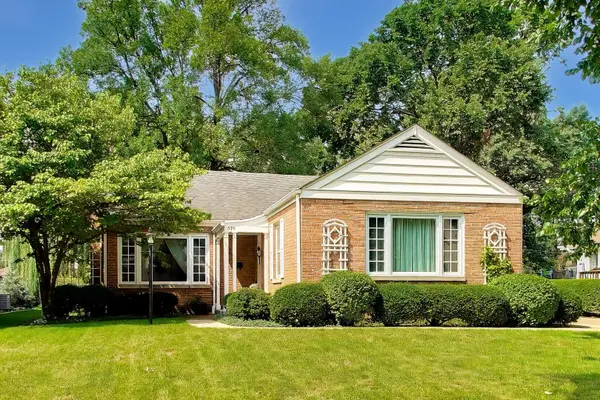 $550,000Pending3 beds 2 baths1,491 sq. ft.
570 S Kenilworth Avenue, Elmhurst, IL 60126
MLS# 12736995Listed by: @PROPERTIES CHRISTIE'S INTERNATIONAL REAL ESTATE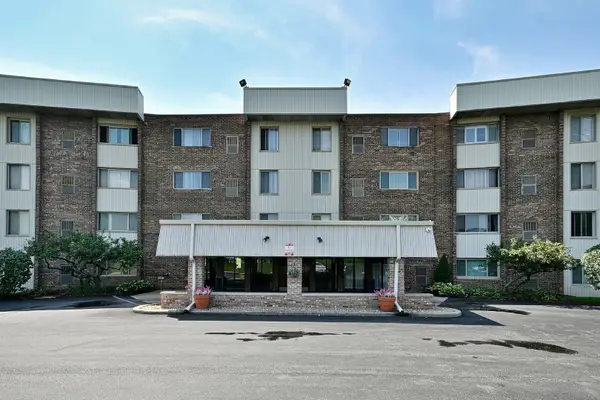 $117,500Pending1 beds 1 baths750 sq. ft.
841 N York Road #226, Elmhurst, IL 60126
MLS# 12738863Listed by: REMAX FUTURE


Protect your home and budget from life's surprises with an Assurant Home Warranty, backed by a partner that supports you through every step of homeownership. Explore Plans.
©2026 Century 21 Real Estate LLC. All rights reserved. CENTURY 21®, the CENTURY 21 Logo and C21® are service marks owned by Century 21 Real Estate LLC. Century 21 Real Estate LLC fully supports the principles of the Fair Housing Act and the Equal Opportunity Act. Each office is independently owned and operated. Listing information is deemed reliable but not guaranteed accurate.