
599 S Prospect Avenue, Elmhurst, IL 60126
Local realty services provided by:CENTURY 21 All Pro Real Estate
599 S Prospect Avenue,Elmhurst, IL 60126
$775,000
- 4 Beds
- 3 Baths
- 1,886 sq. ft.
- Single family
- Active
Upcoming open houses
- Sun, Oct 2501:00 pm - 03:00 pm
Listed by: tim schiller, amy schiller
Office: @properties christies internal real estate
MLS#:12788520
Source:MLSNI
Price summary
- Price:$775,000
- Price per sq. ft.:$410.92
About this home
Welcome to this beautifully renewed brick charmer, perfectly situated on a family-friendly block in Elmhurst's highly sought-after Lincoln Elementary School neighborhood! Enjoy an unbeatable location just steps from the newly built Lincoln School and an easy walk to the Prairie Path, Pioneer Park, and the York Road business district, where neighborhood favorites like Riley's, Mamma Maria's, and local ice cream shops are right at your fingertips. A charming covered entry welcomes you into a home that perfectly blends timeless character with today's modern updates. The sun-filled front living room features an abundance of windows and stunning new custom built-in cabinetry and bookshelves, creating a warm and inviting space. A formal dining room offers the perfect setting for holidays and entertaining. The heart of the home is the completely remodeled, open-concept gourmet kitchen, showcasing beautiful Fieldstone custom cabinetry, Bosch appliances, a large center island, new hardwood flooring, and corner windows that fill the space with natural light. The kitchen flows seamlessly into the cozy family room, making everyday living and entertaining effortless. Offering 4 bedrooms and 2.5 bathrooms, this home features a spacious primary bedroom, beautifully updated living spaces, and thoughtful improvements throughout. A main-floor bedroom provides excellent flexibility for guests or a home office, complemented by a newly remodeled main-floor bathroom. Upstairs has been extensively renovated with new drywall and interior doors. The newly finished walkout basement is a fantastic extension of the home's living space, featuring a spacious recreation area, additional bedroom, newly finished bathroom, and dedicated laundry room. Perfect for guests, extended family, a home office, or additional entertaining space, with the added convenience of direct outdoor access! Step outside to enjoy the spacious entertaining deck overlooking a fully fenced backyard, offering the perfect setting for summer barbecues, outdoor gatherings, pets, and play. The extensive list of recent improvements includes a new roof, new gutters, tuckpointing, new HVAC system, new water heater, new custom built-in bookshelves, new hardwood flooring in the kitchen and main-floor bedroom, extensive upstairs renovations, and a beautifully finished walkout lower level! Solid brick construction, classic Elmhurst charm, beautiful modern updates, and a truly special neighborhood location make this one an exceptional opportunity. Move right in and enjoy everything that makes Elmhurst living so desirable! Love Local. Love Elmhurst....
Contact an agent
Home facts
- Year built:1927
- Listing ID #:12788520
- Updated:October 25, 2026 at 11:22 AM
Rooms and interior
- Bedrooms:4
- Total bathrooms:3
- Full bathrooms:2
- Half bathrooms:1
- Rooms Total:10
- Dining Description:Separate Dining Room
- Bathrooms Description:Separate Shower, Soaking Tub
- Kitchen Description:Dishwasher, Range, Refrigerator
- Basement Description:Finished, Full
- Living area:1,886 sq. ft.
Heating and cooling
- Cooling:Central Air
- Heating:Forced Air, Gas
- Central air:Yes
Structure and exterior
- Roof:Asphalt
- Year built:1927
- Building area:1,886 sq. ft.
- Lot area:0.15 Acres
- Architectural Style:Bungalow
- Exterior Features:Fire Pit
- Levels:1.5 Story
Schools
- High school:York Community High School
- Middle school:Bryan Middle School
- Elementary school:Lincoln Elementary School
Utilities
- Water:Lake Michigan
- Sewer:Public Sewer
Finances and disclosures
- Price:$775,000
- Price per sq. ft.:$410.92
- Tax amount:$11,098 (2025)
Features and amenities
- Amenities:CO Detectors, Ceiling Fan(s), Sump Pump
Parking
- Total parking spaces:2
- Parking description:Asphalt, Detached Garage, Garage
- Garage:Yes
- Garage spaces:2
 Copyright 2026 Midwest Real Estate Data LLC. All rights reserved. The data relating to real estate for sale on this web site comes in part from the Broker Reciprocity Program of the Midwest Real Estate Data LLC. Listing information is deemed reliable but not guaranteed. MLSNI Member Broker: Lisa McKinney
New listings near 599 S Prospect Avenue
- New
 $495,000Active5 beds 3 baths1,692 sq. ft.
1337 Degener Avenue, Elmhurst, IL 60126
MLS# 12793596Listed by: RE/MAX AT HOME - New
 $125,000Active-- beds 1 baths340 sq. ft.
255 S West Avenue #513, Elmhurst, IL 60126
MLS# 12793373Listed by: BERKSHIRE HATHAWAY HOMESERVICES PRAIRIE PATH REALT - Open Sun, 1 to 3pmNew
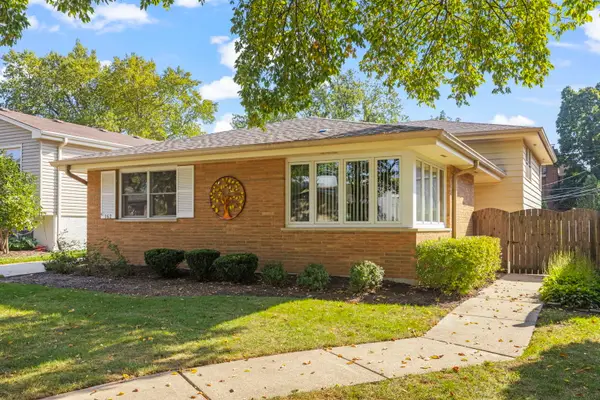 $550,000Active4 beds 2 baths2,782 sq. ft.
162 E Jackson Street, Elmhurst, IL 60126
MLS# 12774746Listed by: JOHN GREENE, REALTOR - New
 $1,300,000Active5 beds 4 baths4,200 sq. ft.
398 N River Glen Avenue, Elmhurst, IL 60126
MLS# 12746746Listed by: CIRAFICI REAL ESTATE  $605,000Pending4 beds 2 baths1,663 sq. ft.
276 E Saint Charles Road E, Elmhurst, IL 60126
MLS# 12788062Listed by: L.W. REEDY REAL ESTATE- New
 $549,900Active2 beds 2 baths1,286 sq. ft.
237 W Jackson Street, Elmhurst, IL 60126
MLS# 12787931Listed by: @PROPERTIES CHRISTIES INTERNAL REAL ESTATE - Open Sun, 1 to 3pmNew
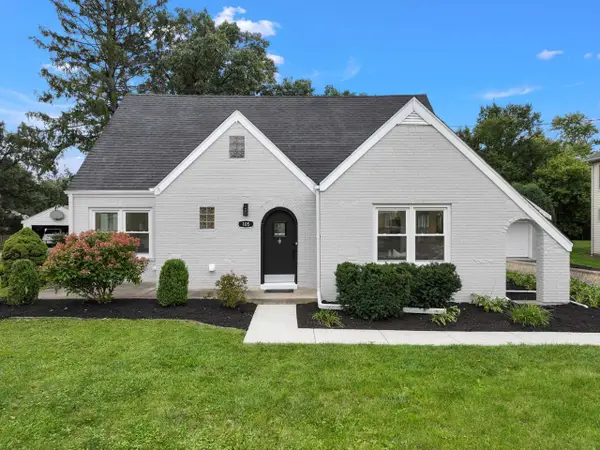 $899,900Active4 beds 4 baths2,311 sq. ft.
15W105 Harrison Street, Elmhurst, IL 60126
MLS# 12792754Listed by: KELLER WILLIAMS PREMIERE PROPERTIES - Open Sun, 11am to 1pmNew
 $347,900Active2 beds 2 baths1,415 sq. ft.
1200 S Prospect Avenue #103, Elmhurst, IL 60126
MLS# 12792374Listed by: BAIRD & WARNER - New
 $1,229,000Active4 beds 3 baths2,200 sq. ft.
857 S Poplar Avenue, Elmhurst, IL 60126
MLS# 12792118Listed by: SPARTAN RESIDENTIAL - New
 $1,650,000Active5 beds 5 baths5,387 sq. ft.
295 N Clinton Avenue, Elmhurst, IL 60126
MLS# 12783048Listed by: @PROPERTIES CHRISTIES INTERNAL REAL ESTATE


Protect your home and budget from life's surprises with an Assurant Home Warranty, backed by a partner that supports you through every step of homeownership. Explore Plans.
©2026 Century 21 Real Estate LLC. All rights reserved. CENTURY 21®, the CENTURY 21 Logo and C21® are service marks owned by Century 21 Real Estate LLC. Century 21 Real Estate LLC fully supports the principles of the Fair Housing Act and the Equal Opportunity Act. Each office is independently owned and operated. Listing information is deemed reliable but not guaranteed accurate.