
828 S Mitchell Road, Elmhurst, IL 60126
Local realty services provided by:CENTURY 21 New Beginnings
828 S Mitchell Road,Elmhurst, IL 60126
$615,000
- 3 Beds
- 2 Baths
- 1,288 sq. ft.
- Single family
- Pending
Listed by: marilyn kosik, brigid weber
Office: berkshire hathaway homeservices chicago
MLS#:12755640
Source:MLSNI
Price summary
- Price:$615,000
- Price per sq. ft.:$477.48
About this home
Beautiful MacDougall 3 bedroom Split Level. Close to Jackson School , Bryan Junior High. This open floor plan offers a spacious living room/dining room with hardwood floors. Kitchen was remodeled 15 years ago with granite counters, Stainless Steel Refrigerator, Oven/Range and DW. Tile floor. All 3 bedrooms have hardwood floors. Full Bath has been remodeled with Quartz sink and ceramic tile floor. Family Room has ceramic tile floor and an electric fireplace and a walkout to back yard. 3/4 bath has ceramic tile and is handicapped accessible. Central Air is newer and water heater in 2018. Spacious unfinished sub basement with plenty of room for storage. The sump pump has a battery backup and a backup valve. Whole house attic fan and an underground sprinkler system. Patio and 2 car detached garage.
Contact an agent
Home facts
- Year built:1960
- Subdivision & Development:Elm Estates
- Listing ID #:12755640
- Updated:September 15, 2026 at 10:28 AM
Rooms and interior
- Bedrooms:3
- Total bathrooms:2
- Full bathrooms:2
- Rooms Total:7
- Dining Description:Combined With Living Room
- Bathrooms Description:Separate Shower
- Kitchen Description:Dishwasher, Gas Cooktop, Gas Oven, Microwave, Range, Refrigerator
- Basement Description:Full, Unfinished
- Living area:1,288 sq. ft.
Heating and cooling
- Cooling:Central Air
- Heating:Forced Air, Natural Gas
- Central air:Yes
Structure and exterior
- Roof:Asphalt
- Year built:1960
- Building area:1,288 sq. ft.
- Lot Features:Mature Trees
- Architectural Style:Bi-level
- Foundation Description:Concrete Perimeter
- Levels:Split Level with Sub
Schools
- High school:York Community High School
- Middle school:Bryan Middle School
- Elementary school:Jackson Elementary School
Utilities
- Water:Lake Michigan
- Sewer:Public Sewer
Finances and disclosures
- Price:$615,000
- Price per sq. ft.:$477.48
- Tax amount:$10,010 (2025)
Features and amenities
- Laundry features:Dryer, Washer
- Amenities:Ceiling Fan(s), Sump Pump, TV-Cable
Parking
- Total parking spaces:2
- Parking description:Detached Garage, Garage
- Garage:Yes
- Garage spaces:2
 Copyright 2026 Midwest Real Estate Data LLC. All rights reserved. The data relating to real estate for sale on this web site comes in part from the Broker Reciprocity Program of the Midwest Real Estate Data LLC. Listing information is deemed reliable but not guaranteed. MLSNI Member Broker: Vivian Galarza
New listings near 828 S Mitchell Road
- New
 $399,900Active3 beds 2 baths1,708 sq. ft.
618 W Comstock Avenue, Elmhurst, IL 60126
MLS# 12758663Listed by: AREA WIDE REALTY - New
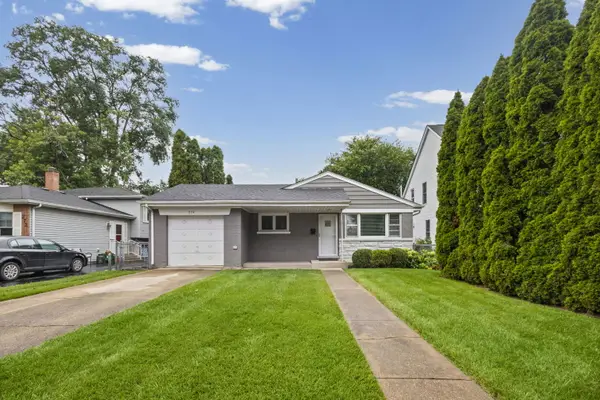 $499,900Active3 beds 2 baths1,134 sq. ft.
274 N Highview Avenue, Elmhurst, IL 60126
MLS# 12758636Listed by: @PROPERTIES CHRISTIE'S INTERNATIONAL REAL ESTATE - New
 $2,200,000Active5 beds 5 baths5,800 sq. ft.
372 S Kenilworth Avenue, Elmhurst, IL 60126
MLS# 12743377Listed by: COMPASS - New
 $1,850,000Active5 beds 5 baths3,559 sq. ft.
213 S Berkley Avenue, Elmhurst, IL 60126
MLS# 12755449Listed by: BERG PROPERTIES - New
 $489,900Active3 beds 2 baths1,190 sq. ft.
249 W Butterfield Road, Elmhurst, IL 60126
MLS# 12757379Listed by: KELLER WILLIAMS PREMIERE PROPERTIES - New
 $515,000Active3 beds 2 baths1,807 sq. ft.
558 E Park Avenue, Elmhurst, IL 60126
MLS# 12757098Listed by: @PROPERTIES CHRISTIE'S INTERNATIONAL REAL ESTATE - New
 $209,900Active2 beds 1 baths863 sq. ft.
600 S York Street #3E, Elmhurst, IL 60126
MLS# 12757190Listed by: AVENUE 1 REALTY GROUP - New
 $845,000Active3 beds 3 baths2,257 sq. ft.
259 S York Street, Elmhurst, IL 60126
MLS# 12752324Listed by: WEICHERT, REALTORS - ALL PRO 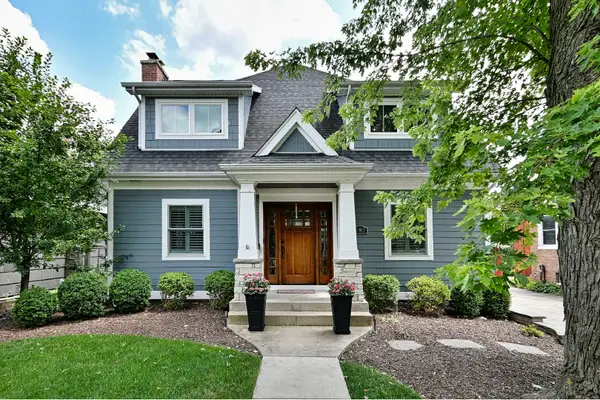 $1,249,900Pending5 beds 4 baths3,102 sq. ft.
685 S Saylor Avenue, Elmhurst, IL 60126
MLS# 12722048Listed by: KELLER WILLIAMS PREMIERE PROPERTIES


Protect your home and budget from life's surprises with an Assurant Home Warranty, backed by a partner that supports you through every step of homeownership. Explore Plans.
©2026 Century 21 Real Estate LLC. All rights reserved. CENTURY 21®, the CENTURY 21 Logo and C21® are service marks owned by Century 21 Real Estate LLC. Century 21 Real Estate LLC fully supports the principles of the Fair Housing Act and the Equal Opportunity Act. Each office is independently owned and operated. Listing information is deemed reliable but not guaranteed accurate.