
407 N Walnut Street, Elmwood, IL 61529
Local realty services provided by:CENTURY 21 Broughton Team
407 N Walnut Street,Elmwood, IL 61529
$150,000
- 3 Beds
- 2 Baths
- 1,156 sq. ft.
- Single family
- Active
Listed by: marilyn kohn
Office: re/max traders unlimited
MLS#:PA1270305
Source:IL_CAAR
Price summary
- Price:$150,000
- Price per sq. ft.:$129.76
About this home
This charming 3 bedroom 2 bathroom home with updates throughout in the charming town of Elmwood is a must see! Once inside you will notice the open layout with a main floor bedroom and living room that flows right into the beautifully updated kitchen. Subway tile backsplash, stainless steel appliances, a beautiful butcher block countertop & an island make this a kitchen you want to be in! Just off the kitchen you’ll find convenient main floor laundry and a full bath. Once upstairs you will notice a beautiful full bathroom with double vanity and walk in shower! Two additional rooms are located upstairs giving space from the main floor. This home also features a deck accessible from the kitchen and a patio off the side entry - perfect for sitting enjoying your morning coffee, grilling dinner and so much more! Schedule your showing today!
Contact an agent
Home facts
- Year built:1915
- Subdivision & Development:Tracey & Phelps
- Listing ID #:PA1270305
- Added:35 day(s) ago
- Updated:October 24, 2026 at 02:17 PM
Rooms and interior
- Bedrooms:3
- Total bathrooms:2
- Full bathrooms:2
- Kitchen Description:Dishwasher, Refrigerator
- Basement:Yes
- Basement Description:Partial, Unfinished
- Living area:1,156 sq. ft.
Heating and cooling
- Cooling:Central Air
- Heating:Forced Air, Gas Water Heater
- Central air:Yes
Structure and exterior
- Roof:Shingle
- Year built:1915
- Building area:1,156 sq. ft.
- Lot area:0.15 Acres
- Construction Materials:Vinyl Siding
Schools
- High school:Elmwood
Utilities
- Water:Public
Finances and disclosures
- Price:$150,000
- Price per sq. ft.:$129.76
- Tax amount:$2,893 (2025)
Features and amenities
- Appliances:Dishwasher, Dryer, Refrigerator, Washer
- Laundry features:Dryer, Washer
- Amenities:Cable Available, Ceiling Fan(s), High Speed Internet
Parking
- Parking description:On Street, Parking Pad
New listings near 407 N Walnut Street
- Coming Soon
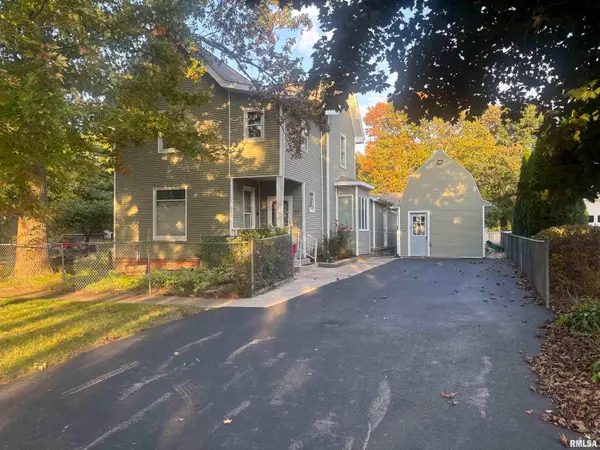 $149,900Coming Soon3 beds 2 baths1,582 sq. ft.
307 N Rose Street, Elmwood, IL 61529
MLS# PA1271018Listed by: GORSUCH REALTY & AUCTION 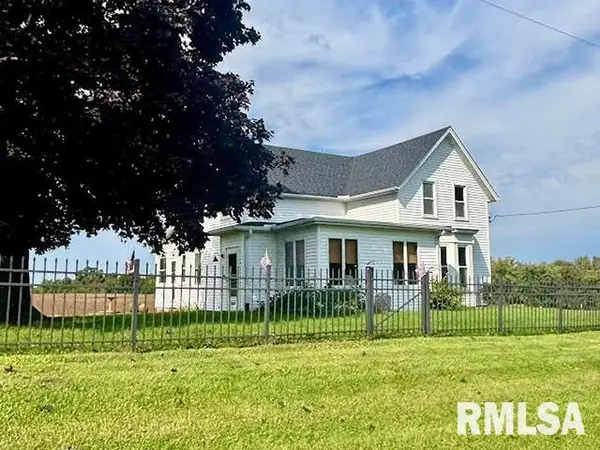 $259,900Active3 beds 2 baths2,034 sq. ft.
6203 N Schaffer Road, Elmwood, IL 61529
MLS# PA1270900Listed by: JIM MALOOF REALTY, INC.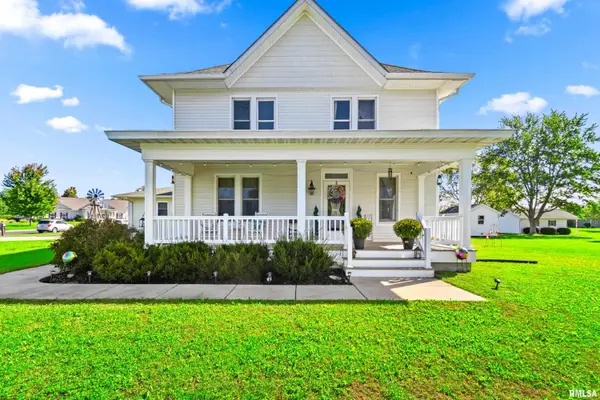 $365,000Active5 beds 5 baths4,014 sq. ft.
840 Hurff Drive, Elmwood, IL 61529
MLS# PA1270679Listed by: JIM MALOOF REALTY, INC.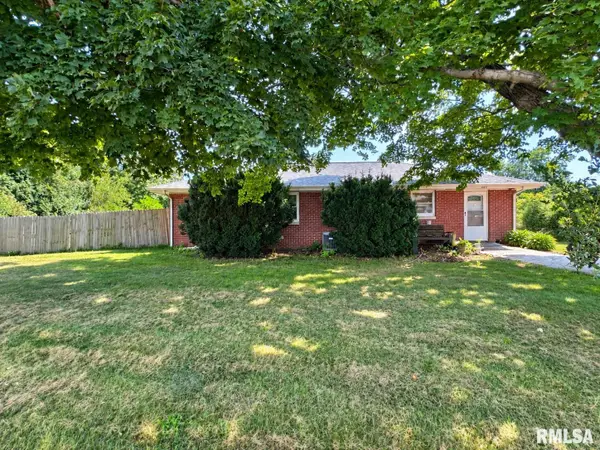 $109,900Active3 beds 2 baths1,152 sq. ft.
401 N Knox Street, Elmwood, IL 61529
MLS# PA1269951Listed by: KELLER WILLIAMS PREMIER REALTY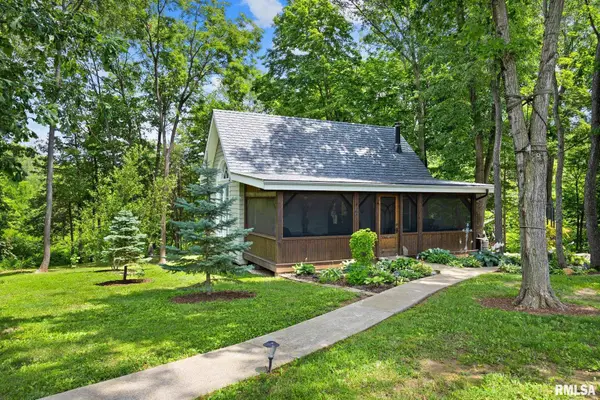 $1,200,000Active66.29 Acres
0 N Stone School Road, Elmwood, IL 61529
MLS# PA1268184Listed by: JIM MALOOF REALTY, INC.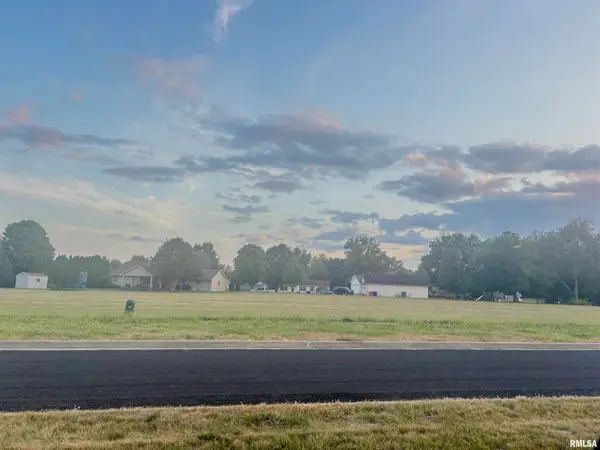 $24,000Active0.71 Acres
Lot 83 N Hurff Drive, Elmwood, IL 61529
MLS# PA1265867Listed by: JIM MALOOF REALTY, INC.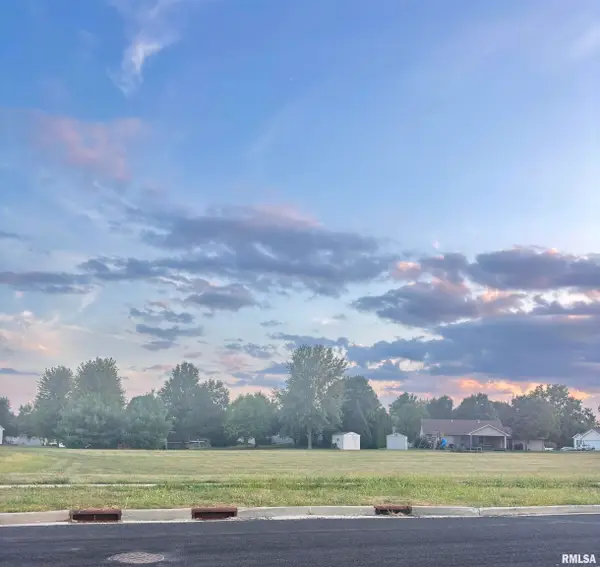 $24,000Active0.72 Acres
Lot 84 N Hurff Drive, Elmwood, IL 61529
MLS# PA1265868Listed by: JIM MALOOF REALTY, INC. $235,000Active8.19 Acres
Lot 3 W Serenity Lane, Elmwood, IL 61529-9999
MLS# PA1265805Listed by: REALTY EXECUTIVES ACCLAIMED $143,000Active-- beds -- baths3,033 sq. ft.
201 N Rose Street, Elmwood, IL 61529
MLS# PA1264875Listed by: MOVE SMART REALTY


Protect your home and budget from life's surprises with an Assurant Home Warranty, backed by a partner that supports you through every step of homeownership. Explore Plans.
©2026 Century 21 Real Estate LLC. All rights reserved. CENTURY 21®, the CENTURY 21 Logo and C21® are service marks owned by Century 21 Real Estate LLC. Century 21 Real Estate LLC fully supports the principles of the Fair Housing Act and the Equal Opportunity Act. Each office is independently owned and operated. Listing information is deemed reliable but not guaranteed accurate.