
840 Hurff Drive, Elmwood, IL 61529
Local realty services provided by:CENTURY 21 House of Realty, Inc.
840 Hurff Drive,Elmwood, IL 61529
$365,000
- 5 Beds
- 5 Baths
- 4,014 sq. ft.
- Single family
- Active
Listed by: eileen huber
Office: jim maloof realty, inc.
MLS#:PA1270679
Source:IL_CAAR
Price summary
- Price:$365,000
- Price per sq. ft.:$120.7
About this home
Fabulous home moved to its new location & placed on a fresh foundation. Completely updated 5 BD, 5 full BA home with tons of character including the original front door (leaded glass window), refinished hardwood floors, built-ins & heated attached garage with cabinets/sink. Master suite has large soaking tub/separate shower/several cabinets & 11x8 walk-in closet! Wait till you see the kitchen. Space to entertain all your friends. Huge breakfast bar/island with sink, all appliances (dbl oven) & french doors to spacious composite deck. Relax on the large front composite porch during this beautiful fall weather. Shed is perfect for storing all your lawn equipment. Main level has nice tall ceilings, basement family room is finished but needs ceiling, laundry room includes lots of cabinets with a sink. You don't want to miss this one! There are 3 tax IDs with this home. 11-05-351-013 is the extra lot. 2025 taxes combined on profile sheet reflecting the house AND extra lot. (County shows effective date built as 1995 but home/foundation/big remodel/additions were in 2017) Appliances are about 6 yrs. old/washing machine 2 yrs. old. Special home just waiting for its next lucky owners....
Contact an agent
Home facts
- Year built:1900
- Subdivision & Development:Fairground
- Listing ID #:PA1270679
- Added:23 day(s) ago
- Updated:October 25, 2026 at 03:18 AM
Rooms and interior
- Bedrooms:5
- Total bathrooms:5
- Full bathrooms:5
- Kitchen Description:Dishwasher, Microwave, Refrigerator
- Basement:Yes
- Basement Description:Crawl Space, Egress Window(s), Partial, Partially Finished
- Living area:4,014 sq. ft.
Heating and cooling
- Heating:Forced Air, Gas, Heating Systems - 2+
Structure and exterior
- Roof:Shingle
- Year built:1900
- Building area:4,014 sq. ft.
- Lot area:0.85 Acres
- Construction Materials:Frame, Vinyl Siding
- Exterior Features:Replacement Windows, Shed(s)
- Foundation Description:Block
Schools
- High school:Elmwood
- Middle school:Elmwood
- Elementary school:Elmwood
Utilities
- Water:Public
Finances and disclosures
- Price:$365,000
- Price per sq. ft.:$120.7
- Tax amount:$11,804 (2025)
Features and amenities
- Appliances:Dishwasher, Dryer, Microwave, Refrigerator, Washer
- Laundry features:Dryer, Washer
- Amenities:Ceiling Fan(s), Solid Surface Counter
Parking
- Parking description:Attached, Oversized, Paved
- Garage:Yes
- Garage spaces:2
New listings near 840 Hurff Drive
- Coming Soon
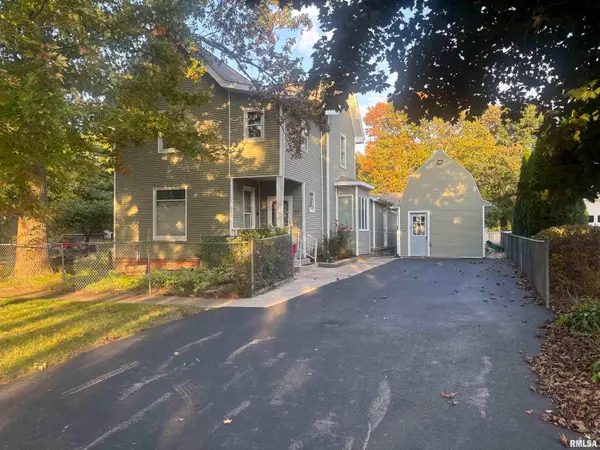 $149,900Coming Soon3 beds 2 baths1,582 sq. ft.
307 N Rose Street, Elmwood, IL 61529
MLS# PA1271018Listed by: GORSUCH REALTY & AUCTION 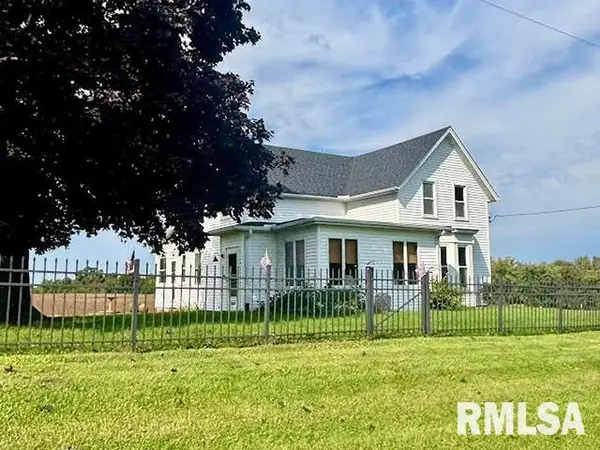 $259,900Active3 beds 2 baths2,034 sq. ft.
6203 N Schaffer Road, Elmwood, IL 61529
MLS# PA1270900Listed by: JIM MALOOF REALTY, INC.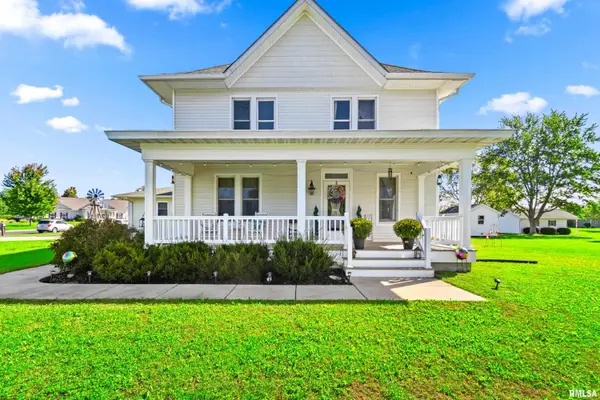 $365,000Active5 beds 5 baths4,014 sq. ft.
840 Hurff Drive, Elmwood, IL 61529
MLS# PA1270679Listed by: JIM MALOOF REALTY, INC.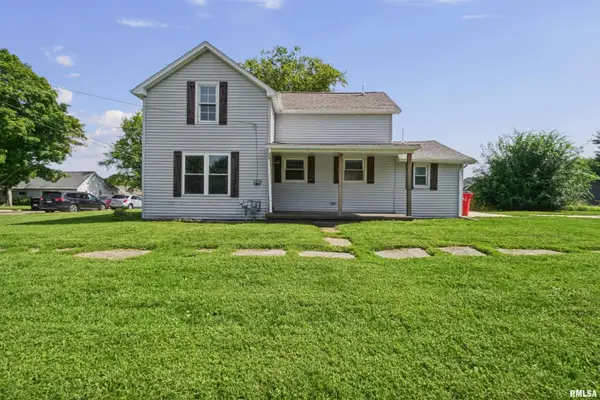 $150,000Active3 beds 2 baths1,156 sq. ft.
407 N Walnut Street, Elmwood, IL 61529
MLS# PA1270305Listed by: RE/MAX TRADERS UNLIMITED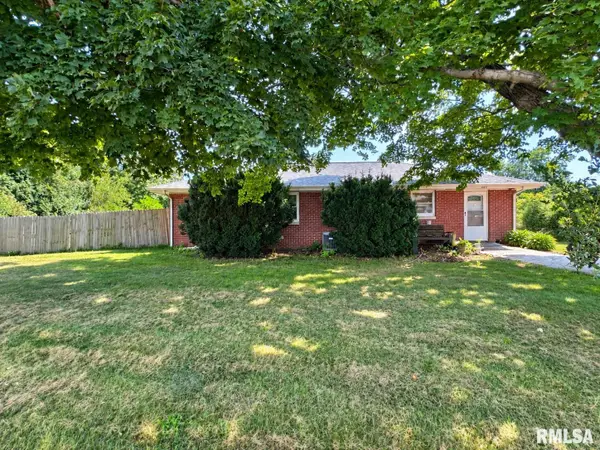 $109,900Active3 beds 2 baths1,152 sq. ft.
401 N Knox Street, Elmwood, IL 61529
MLS# PA1269951Listed by: KELLER WILLIAMS PREMIER REALTY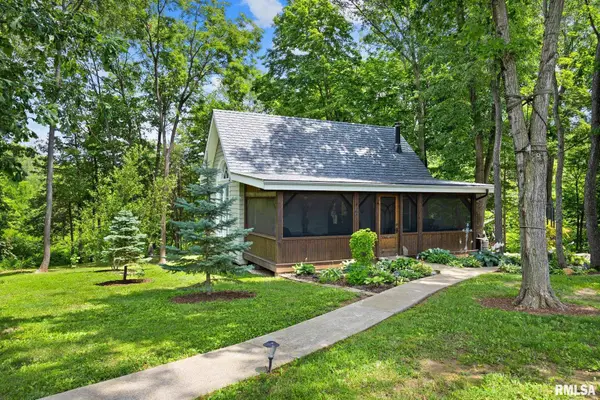 $1,200,000Active66.29 Acres
0 N Stone School Road, Elmwood, IL 61529
MLS# PA1268184Listed by: JIM MALOOF REALTY, INC.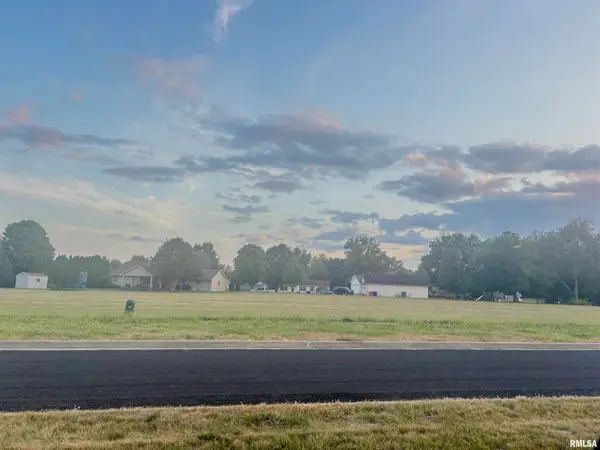 $24,000Active0.71 Acres
Lot 83 N Hurff Drive, Elmwood, IL 61529
MLS# PA1265867Listed by: JIM MALOOF REALTY, INC.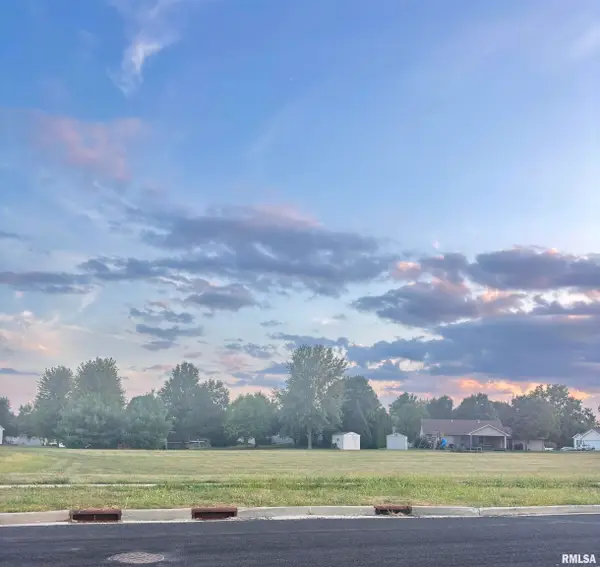 $24,000Active0.72 Acres
Lot 84 N Hurff Drive, Elmwood, IL 61529
MLS# PA1265868Listed by: JIM MALOOF REALTY, INC. $235,000Active8.19 Acres
Lot 3 W Serenity Lane, Elmwood, IL 61529-9999
MLS# PA1265805Listed by: REALTY EXECUTIVES ACCLAIMED $143,000Active-- beds -- baths3,033 sq. ft.
201 N Rose Street, Elmwood, IL 61529
MLS# PA1264875Listed by: MOVE SMART REALTY


Protect your home and budget from life's surprises with an Assurant Home Warranty, backed by a partner that supports you through every step of homeownership. Explore Plans.
©2026 Century 21 Real Estate LLC. All rights reserved. CENTURY 21®, the CENTURY 21 Logo and C21® are service marks owned by Century 21 Real Estate LLC. Century 21 Real Estate LLC fully supports the principles of the Fair Housing Act and the Equal Opportunity Act. Each office is independently owned and operated. Listing information is deemed reliable but not guaranteed accurate.