305 W Hamilton Street, Energy, IL 62933
Local realty services provided by:CENTURY 21 Broughton Team
305 W Hamilton Street,Energy, IL 62933
$229,000
- 3 Beds
- 2 Baths
- - sq. ft.
- Single family
- Sold
Listed by: shawnna donovan
Office: southern illinois realty experts - herrin
MLS#:PA1268080
Source:IL_CAAR
Sorry, we are unable to map this address
Price summary
- Price:$229,000
About this home
Motivated Sellers! Price Adjustment! Welcome home to this spacious updated 3-bedroom, 2-bath residence in the heart of Energy, offering comfortable living both inside and out. The generous floor plan provides ample space for everyday living, entertaining, and family gatherings, with well-sized bedrooms and multiple living areas designed for flexibility. Huge primary bedroom with large walk in closet and generous split plan. Step outside and enjoy your own backyard retreat featuring a newer, oversized above-ground swimming pool—perfect for cooling off on warm summer days, hosting cookouts, or relaxing with friends and family. Close to Pine Lakes Golf Course! A serene Koi pond is also an added feature in the backyard. The yard offers plenty of room for outdoor activities, gardening, or pets. Conveniently located near schools, parks, shopping, and major roadways, this property combines small-town charm with easy access to nearby amenities. Whether you're searching for your first home, looking for additional space, or simply want a home with exceptional outdoor enjoyment, 305 W. Hamilton is ready to welcome its next owner. Schedule your private showing today and discover everything this Energy home has to offer! Major updates and remodeling in the last 5 years including roof. Above ground pool liner, pump and filter are 2-3 years old....
Contact an agent
Home facts
- Year built:1974
- Subdivision & Development:None
- Listing ID #:PA1268080
- Added:72 day(s) ago
- Updated:September 13, 2026 at 08:18 PM
Rooms and interior
- Bedrooms:3
- Total bathrooms:2
- Full bathrooms:2
- Kitchen Description:Disposal, Microwave, Refrigerator
- Basement:Yes
- Basement Description:Crawl Space
Heating and cooling
- Cooling:Central Air
- Heating:Electric Water Heater, Heat Pump
- Central air:Yes
Structure and exterior
- Roof:Shingle
- Year built:1974
- Construction Materials:Frame, Stone, Vinyl Siding
- Foundation Description:Block
Schools
- High school:Herrin
- Middle school:Herrin
- Elementary school:Herrin Elementary
Utilities
- Water:Public
Finances and disclosures
- Price:$229,000
- Tax amount:$2,250 (2024)
Features and amenities
- Appliances:Disposal, Microwave, Refrigerator
- Amenities:Cable Available, Ceiling Fan(s)
Parking
- Parking description:Attached, Detached
- Garage:Yes
- Garage spaces:2
New listings near 305 W Hamilton Street
- New
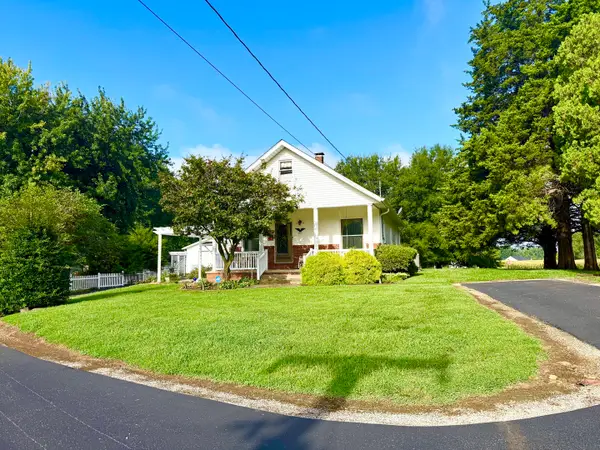
 $95,000Active3 beds 3 baths2,476 sq. ft.
632 N Pershing Street, Energy, IL 62933
MLS# 12753313Listed by: HOMEFINDERS REALTY
 $159,000Pending3 beds 2 baths1,752 sq. ft.
405 N Maple Street, Energy, IL 62933
MLS# 12717774Listed by: PROPERTY WITH TLC, LLC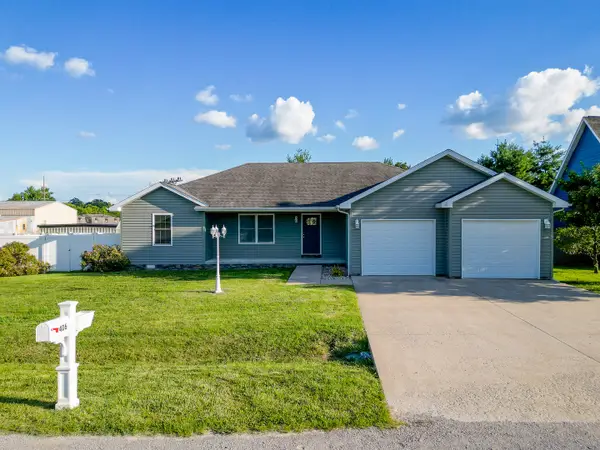
 $270,000Pending3 beds 2 baths1,776 sq. ft.
406 Bhrett Drive, Energy, IL 62933
MLS# 12710267Listed by: C21 HOUSE OF REALTY, INC. C $700,000Active4.91 Acres
2901 S Park Avenue, Energy, IL 62933
MLS# PA1267479Listed by: HOUSE 2 HOME REALTY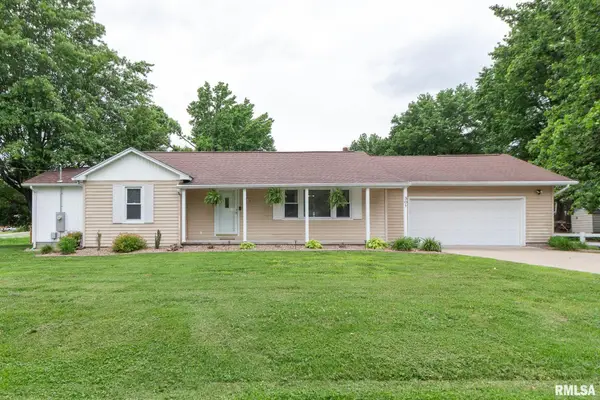 $199,000Active2 beds 2 baths1,298 sq. ft.
301 Mcneil Street, Energy, IL 62933
MLS# PA1266870Listed by: HOUSE 2 HOME REALTY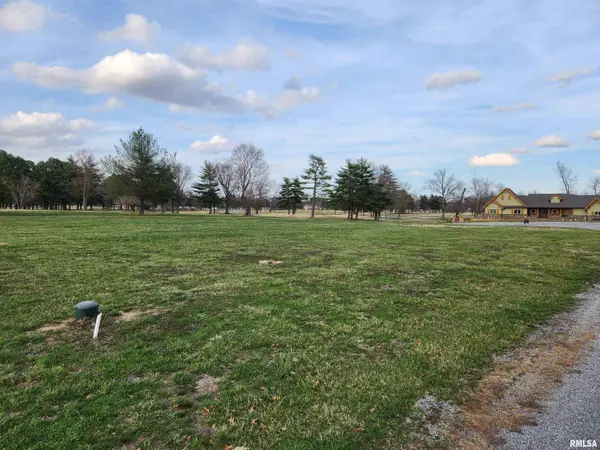 $27,500Active0 Acres
Lot 19 Corbin Drive, Energy, IL 62933
MLS# PA1264556Listed by: HOUSE 2 HOME REALTY $110,000Active0.84 Acres
000 N Pershing Street, Energy, IL 62933
MLS# EB458739Listed by: PROPERTY WITH TLC, LLC


Protect your home and budget from life's surprises with an Assurant Home Warranty, backed by a partner that supports you through every step of homeownership. Explore Plans.
©2026 Century 21 Real Estate LLC. All rights reserved. CENTURY 21®, the CENTURY 21 Logo and C21® are service marks owned by Century 21 Real Estate LLC. Century 21 Real Estate LLC fully supports the principles of the Fair Housing Act and the Equal Opportunity Act. Each office is independently owned and operated. Listing information is deemed reliable but not guaranteed accurate.