405 N Maple Street, Energy, IL 62933
Local realty services provided by:CENTURY 21 New Beginnings
405 N Maple Street,Energy, IL 62933
$159,000
- 3 Beds
- 2 Baths
- 1,752 sq. ft.
- Single family
- Active
Listed by: teresa camarato
Office: property with tlc, llc.
MLS#:12717774
Source:MLSNI
Price summary
- Price:$159,000
- Price per sq. ft.:$90.75
About this home
Well-kept 3-bedroom, 1.5-bath home situated on 1.64 acres in a beautiful corner location! This property offers plenty of outdoor space and an abundance of amenities, including two detached 2-car garages, an asphalt driveway, back deck, arbor, and charming covered front porch. Inside, the main level features a comfortable living area, two bedrooms, an eat-in kitchen, and an additional sitting area. Upstairs, you'll find the third bedroom, another generously sized room that could offer a variety of uses, and a convenient half bath. The partial basement adds even more living and storage space, with a family room, laundry area, and unfinished space for additional storage or future possibilities. The basement was professionally sealed by Helitech in 2011. With its spacious acreage, multiple garages, inviting porch, and flexible interior layout, this property offers plenty of room to live, work, entertain, and enjoy the outdoors!
Contact an agent
Home facts
- Year built:1910
- Listing ID #:12717774
- Updated:August 19, 2026 at 11:55 AM
Rooms and interior
- Bedrooms:3
- Total bathrooms:2
- Full bathrooms:1
- Half bathrooms:1
- Rooms Total:7
- Kitchen Description:Dishwasher, Microwave, Range, Refrigerator
- Basement Description:Cellar
- Living area:1,752 sq. ft.
Heating and cooling
- Cooling:Central Air
- Heating:Electric, Heat Pump
- Central air:Yes
Structure and exterior
- Roof:Asphalt
- Year built:1910
- Building area:1,752 sq. ft.
- Lot area:1.64 Acres
- Lot Features:Corner Lot
- Levels:1.5 Story
Schools
- High school:Herrin High School
- Middle school:Herrin Junior High
- Elementary school:Herrin Elementary
Utilities
- Water:Public
- Sewer:Public Sewer
Finances and disclosures
- Price:$159,000
- Price per sq. ft.:$90.75
- Tax amount:$646 (2025)
Parking
- Total parking spaces:4
- Parking description:Detached Garage, Garage
- Garage:Yes
- Garage spaces:4
 Copyright 2026 Midwest Real Estate Data LLC. All rights reserved. The data relating to real estate for sale on this web site comes in part from the Broker Reciprocity Program of the Midwest Real Estate Data LLC. Listing information is deemed reliable but not guaranteed. MLSNI Member Broker: Vivian Galarza
New listings near 405 N Maple Street
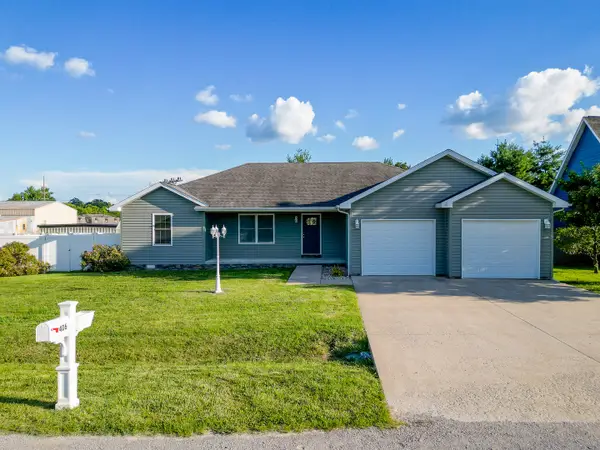
 $270,000Active3 beds 2 baths1,776 sq. ft.
406 Bhrett Drive, Energy, IL 62933
MLS# 12710267Listed by: C21 HOUSE OF REALTY, INC. C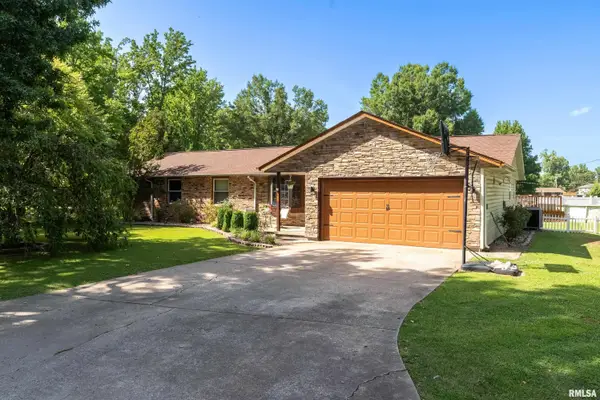 $239,900Active3 beds 2 baths1,742 sq. ft.
305 W Hamilton Street, Energy, IL 62933
MLS# PA1268080Listed by: SOUTHERN ILLINOIS REALTY EXPERTS - HERRIN $700,000Active4.91 Acres
2901 S Park Avenue, Energy, IL 62933
MLS# PA1267479Listed by: HOUSE 2 HOME REALTY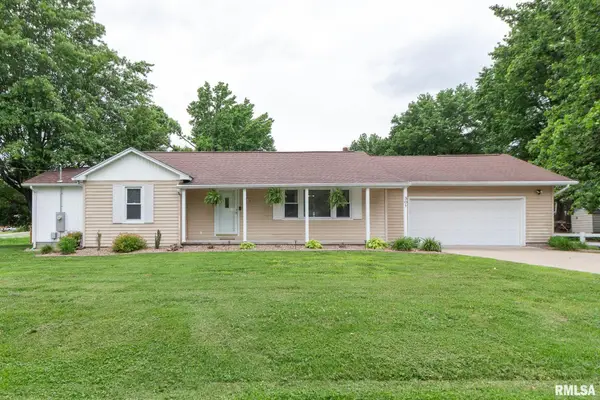 $199,000Active2 beds 2 baths1,298 sq. ft.
301 Mcneil Street, Energy, IL 62933
MLS# PA1266870Listed by: HOUSE 2 HOME REALTY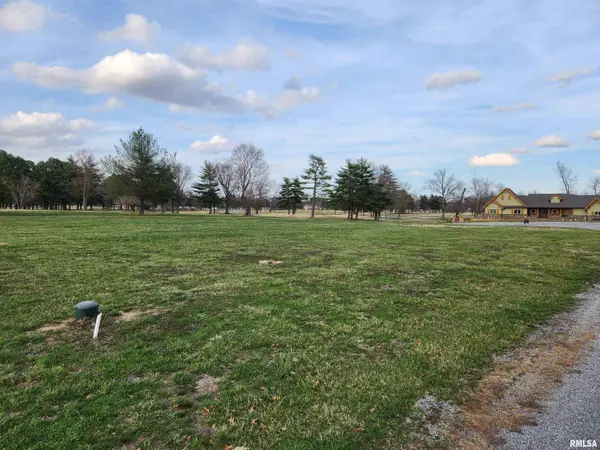 $27,500Active0 Acres
Lot 19 Corbin Drive, Energy, IL 62933
MLS# PA1264556Listed by: HOUSE 2 HOME REALTY $110,000Active0.84 Acres
000 N Pershing Street, Energy, IL 62933
MLS# EB458739Listed by: PROPERTY WITH TLC, LLC


Protect your home and budget from life's surprises with an Assurant Home Warranty, backed by a partner that supports you through every step of homeownership. Explore Plans.
©2026 Century 21 Real Estate LLC. All rights reserved. CENTURY 21®, the CENTURY 21 Logo and C21® are service marks owned by Century 21 Real Estate LLC. Century 21 Real Estate LLC fully supports the principles of the Fair Housing Act and the Equal Opportunity Act. Each office is independently owned and operated. Listing information is deemed reliable but not guaranteed accurate.