
1904 Marshall Road, Eureka, IL 61530
Local realty services provided by:CENTURY 21 House of Realty, Inc.
1904 Marshall Road,Eureka, IL 61530
$249,900
- 4 Beds
- 2 Baths
- 2,065 sq. ft.
- Single family
- Pending
Listed by: adam merrick, derek tipsword
Office: adam merrick real estate
MLS#:PA1271062
Source:IL_CAAR
Price summary
- Price:$249,900
- Price per sq. ft.:$197.55
About this home
Welcome to 1904 Marshall Road in Eureka, offering a practical blend of city accessibility with a scenic, open backdrop. Inside, this updated single-story ranch features a sun-drenched sunroom, granite countertops in the kitchen, and clean, inviting living spaces throughout. The main level offers three bedrooms and two full bathrooms, while the lower level expands your utility with a flexible non-egress room - ideal for a specialized hobby area or private office space. Outside, the property boasts a fully fenced backyard framed by countryside views behind the residence, delivering an exceptional setting for outdoor enjoyment. Situated on the city-county boundary, this home enjoys straightforward access to central Eureka amenities, local dining, and major thoroughfares for a smooth daily commute. Experience an updated interior layout, generous outdoor space, and everyday convenience in a unique local setting.
Contact an agent
Home facts
- Year built:1983
- Subdivision & Development:Lakeview Acres
- Listing ID #:PA1271062
- Added:9 day(s) ago
- Updated:October 25, 2026 at 03:18 AM
Rooms and interior
- Bedrooms:4
- Total bathrooms:2
- Full bathrooms:2
- Kitchen Description:Dishwasher, Microwave, Refrigerator
- Basement:Yes
- Basement Description:Full, Partially Finished
- Living area:2,065 sq. ft.
Heating and cooling
- Cooling:Central Air
- Heating:Forced Air, Gas, Gas Water Heater
- Central air:Yes
Structure and exterior
- Roof:Shingle
- Year built:1983
- Building area:2,065 sq. ft.
- Lot area:0.34 Acres
- Construction Materials:Brick, Frame, Vinyl Siding
- Exterior Features:Shed(s)
- Foundation Description:Block
Schools
- High school:Eureka
Utilities
- Water:Public
Finances and disclosures
- Price:$249,900
- Price per sq. ft.:$197.55
- Tax amount:$4,851 (2025)
Features and amenities
- Appliances:Dishwasher, Dryer, Microwave, Refrigerator, Washer
- Laundry features:Dryer, Washer
- Amenities:Attic Storage, Ceiling Fan(s), High Speed Internet, Radon Mitigation System, Solid Surface Counter
Parking
- Parking description:Attached, Oversized
- Garage:Yes
- Garage spaces:2
New listings near 1904 Marshall Road
- New
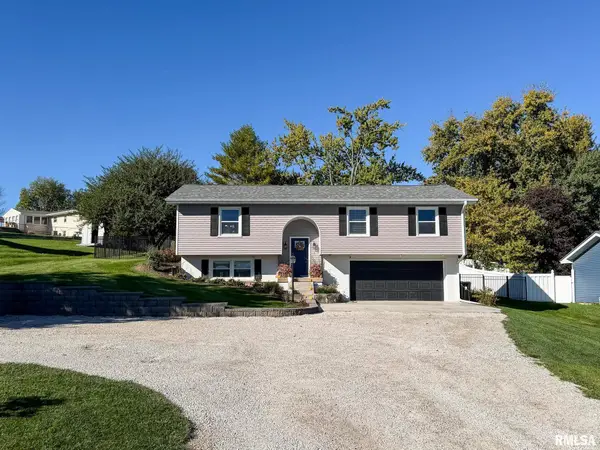 $245,000Active3 beds 3 baths1,592 sq. ft.
2106 S Main Street, Eureka, IL 61530
MLS# PA1271136Listed by: RE/MAX TRADERS UNLIMITED - New
 $199,900Active3 beds 2 baths1,697 sq. ft.
106 S Myers Street, Eureka, IL 61530
MLS# PA1271050Listed by: EXP REALTY 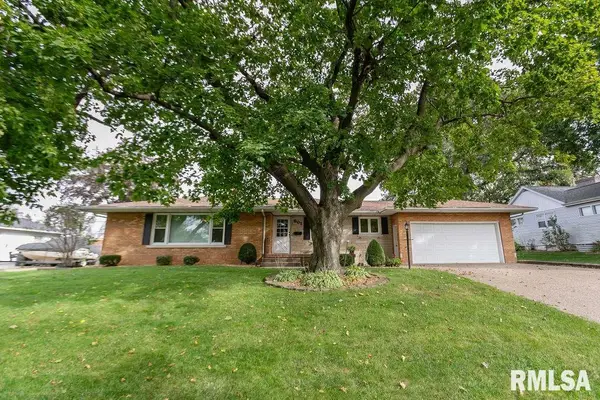 $249,500Active3 beds 2 baths3,091 sq. ft.
501 S Hilldale Street, Eureka, IL 61530
MLS# PA1270965Listed by: JIM MALOOF REALTY, INC.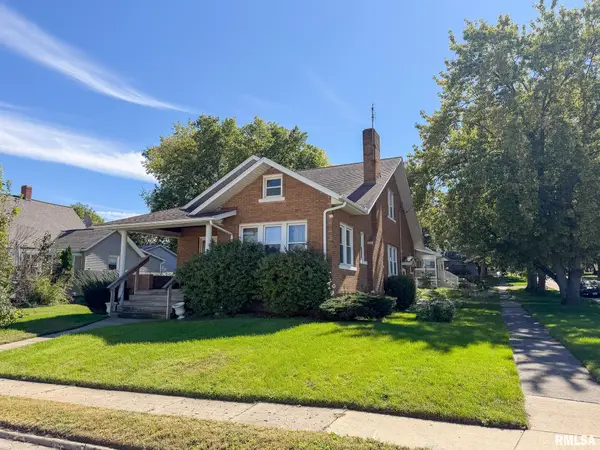 $265,000Pending4 beds 2 baths1,792 sq. ft.
302 Center Street, Eureka, IL 61530
MLS# PA1270866Listed by: RE/MAX TRADERS UNLIMITED $299,900Pending5 beds 3 baths2,508 sq. ft.
912 Dennis Drive, Eureka, IL 61530
MLS# PA1270658Listed by: RE/MAX TRADERS UNLIMITED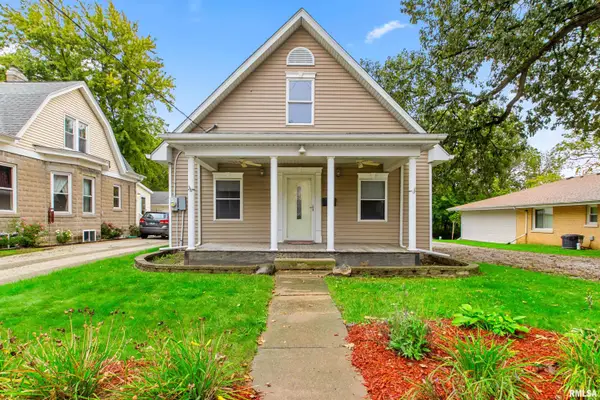 $145,900Pending3 beds 2 baths1,529 sq. ft.
409 N Main Street, Eureka, IL 61530
MLS# PA1270557Listed by: KELLER WILLIAMS REVOLUTION $200,000Active5 beds 2 baths2,058 sq. ft.
205 W Burton Avenue, Eureka, IL 61530
MLS# PA1270301Listed by: EXP REALTY $299,000Active3 beds 3 baths3,301 sq. ft.
501 W Crestwood Drive, Eureka, IL 61530
MLS# PA1269489Listed by: EXP REALTY $249,000Active4 beds 3 baths2,139 sq. ft.
208 Lake Road, Eureka, IL 61530
MLS# PA1269491Listed by: JIM MALOOF REALTY, INC.


Protect your home and budget from life's surprises with an Assurant Home Warranty, backed by a partner that supports you through every step of homeownership. Explore Plans.
©2026 Century 21 Real Estate LLC. All rights reserved. CENTURY 21®, the CENTURY 21 Logo and C21® are service marks owned by Century 21 Real Estate LLC. Century 21 Real Estate LLC fully supports the principles of the Fair Housing Act and the Equal Opportunity Act. Each office is independently owned and operated. Listing information is deemed reliable but not guaranteed accurate.