
501 S Hilldale Street, Eureka, IL 61530
Local realty services provided by:CENTURY 21 Broughton Team
501 S Hilldale Street,Eureka, IL 61530
$249,500
- 3 Beds
- 2 Baths
- 3,091 sq. ft.
- Single family
- Active
Listed by: olivia blunier
Office: jim maloof realty, inc.
MLS#:PA1270965
Source:IL_CAAR
Price summary
- Price:$249,500
- Price per sq. ft.:$147.37
About this home
Nestled in the heart of Eureka, this well-maintained 3-bedroom, 2-full-bath Ranch-style home features an attached 2-car garage and sits within close proximity of local schools and the shopping district. The exterior welcomes you with a charming front porch that has been completely replaced since 2002 — perfect for outdoor relaxation — while the backyard offers a large patio area and a spacious garden shed complete with an attic for extra storage. The property showcases key structural updates, including new roof shingles (Fall 2024), a newly bricked chimney (Fall 2021), and all main floor windows replaced in 2011 (with the exception of the living room picture window). Inside, the layout offers a large living room alongside reliable mechanical features like a whole-house Generac generator, two sump pumps, and a central vacuum system. The main kitchen is equipped with convenient pull-out shelving, a built-in desk, and a built-in china cabinet. Storage solutions continue throughout the home with a classic cedar closet and built-in bookshelves in one of the bedrooms. Accessible space continues downstairs in the full, mostly finished basement, which features extensive bonus area, potential for a future 4th bedroom, a laundry area, a dedicated fruit cellar, and a second full kitchen....
Contact an agent
Home facts
- Year built:1954
- Subdivision & Development:Crestwood
- Listing ID #:PA1270965
- Added:12 day(s) ago
- Updated:October 25, 2026 at 03:18 AM
Rooms and interior
- Bedrooms:3
- Total bathrooms:2
- Full bathrooms:2
- Kitchen Description:Disposal, Refrigerator
- Basement:Yes
- Basement Description:Finished, Full
- Living area:3,091 sq. ft.
Heating and cooling
- Cooling:Central Air
- Heating:Electric Water Heater, Gas, Hot Water
- Central air:Yes
Structure and exterior
- Roof:Shingle
- Year built:1954
- Building area:3,091 sq. ft.
- Construction Materials:Brick, Frame, Stone
- Exterior Features:Shed(s)
- Foundation Description:Block
Schools
- High school:Eureka
- Middle school:Eureka
- Elementary school:Eureka
Utilities
- Water:Public
Finances and disclosures
- Price:$249,500
- Price per sq. ft.:$147.37
- Tax amount:$4,108 (2025)
Features and amenities
- Appliances:Disposal, Dryer, Refrigerator, Washer
- Laundry features:Dryer, Washer
- Amenities:Ceiling Fan(s), Central Vacuum, High Speed Internet
Parking
- Parking description:Attached, On Street, Paved
- Garage:Yes
- Garage spaces:2
New listings near 501 S Hilldale Street
- New
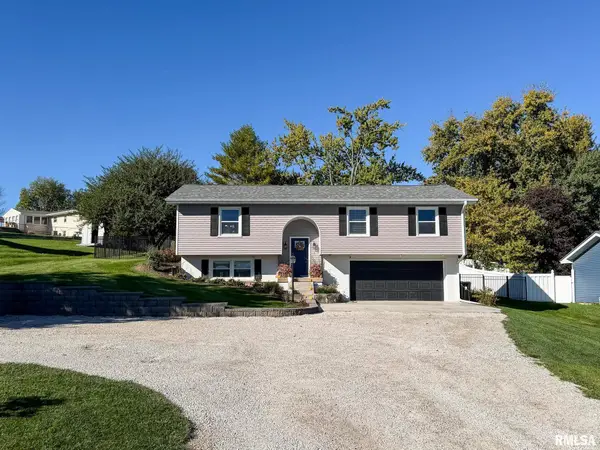 $245,000Active3 beds 3 baths1,592 sq. ft.
2106 S Main Street, Eureka, IL 61530
MLS# PA1271136Listed by: RE/MAX TRADERS UNLIMITED 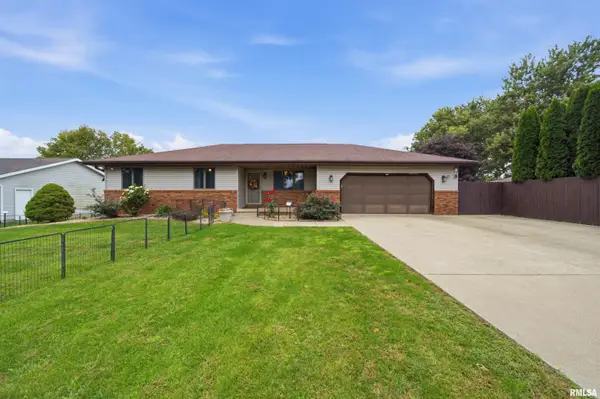 $249,900Pending4 beds 2 baths2,065 sq. ft.
1904 Marshall Road, Eureka, IL 61530
MLS# PA1271062Listed by: ADAM MERRICK REAL ESTATE- New
 $199,900Active3 beds 2 baths1,697 sq. ft.
106 S Myers Street, Eureka, IL 61530
MLS# PA1271050Listed by: EXP REALTY 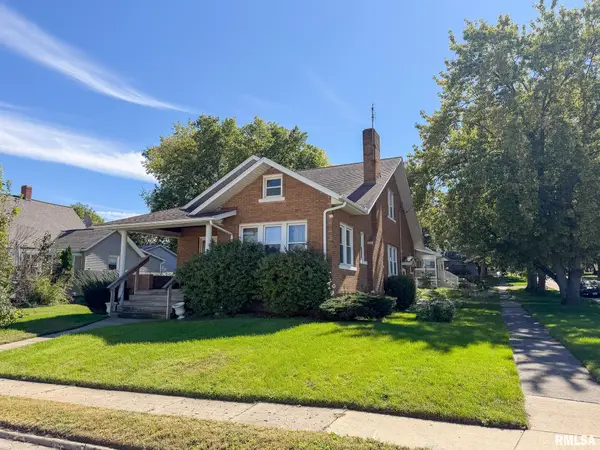 $265,000Pending4 beds 2 baths1,792 sq. ft.
302 Center Street, Eureka, IL 61530
MLS# PA1270866Listed by: RE/MAX TRADERS UNLIMITED $299,900Pending5 beds 3 baths2,508 sq. ft.
912 Dennis Drive, Eureka, IL 61530
MLS# PA1270658Listed by: RE/MAX TRADERS UNLIMITED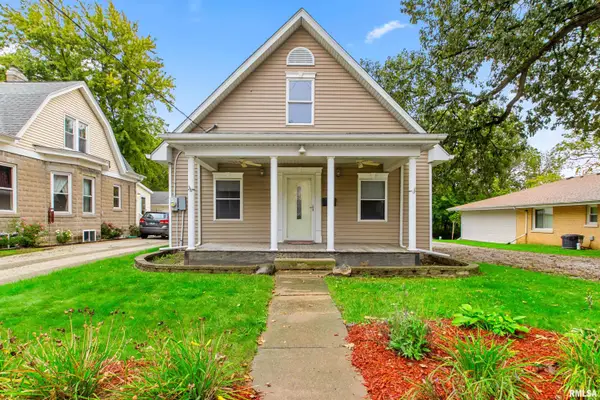 $145,900Pending3 beds 2 baths1,529 sq. ft.
409 N Main Street, Eureka, IL 61530
MLS# PA1270557Listed by: KELLER WILLIAMS REVOLUTION $200,000Active5 beds 2 baths2,058 sq. ft.
205 W Burton Avenue, Eureka, IL 61530
MLS# PA1270301Listed by: EXP REALTY $299,000Active3 beds 3 baths3,301 sq. ft.
501 W Crestwood Drive, Eureka, IL 61530
MLS# PA1269489Listed by: EXP REALTY $249,000Active4 beds 3 baths2,139 sq. ft.
208 Lake Road, Eureka, IL 61530
MLS# PA1269491Listed by: JIM MALOOF REALTY, INC.


Protect your home and budget from life's surprises with an Assurant Home Warranty, backed by a partner that supports you through every step of homeownership. Explore Plans.
©2026 Century 21 Real Estate LLC. All rights reserved. CENTURY 21®, the CENTURY 21 Logo and C21® are service marks owned by Century 21 Real Estate LLC. Century 21 Real Estate LLC fully supports the principles of the Fair Housing Act and the Equal Opportunity Act. Each office is independently owned and operated. Listing information is deemed reliable but not guaranteed accurate.