
1912 Emerson Street, Evanston, IL 60201
Local realty services provided by:CENTURY 21 Circle
1912 Emerson Street,Evanston, IL 60201
$637,400
- 5 Beds
- 4 Baths
- 2,532 sq. ft.
- Single family
- Active
Listed by:
 MD Islam(773) 715 - 6624CENTURY 21 Circle
Office: century 21 circle
MLS#:12686933
Source:MLSNI
Price summary
- Price:$637,400
- Price per sq. ft.:$251.74
About this home
Location! Location!! Looks beautiful, Cute, Spacious & Updated Modern features your dream 5 bedrooms 3.5 bathrooms with exceptional interior designs -sits on wider /larger lots located closed to Evanston downtown & NW university. Main floor has Sunny, Bright Huge Living room, Family room, Dining room, Office space/ Bedroom, Kitchen , Eat in Kitchen Over Looking Backyard, and Sunroom. 2nd floor has good size 4 Bedrooms including Master bedroom suite with attached bathroom. Beautiful hardwood floor laminate flooring, New windows, New AC, Updated Bathrooms, updated kitchen, New SS appliances, New Hot Water tank, newly paints, finished Basement & Laundry area and Much more. Longer Drive way & 2 car detached Garage, Beautiful Fenced private Backyard for gardening, Summer enjoyment, relax & BBQ. Close to Evanston downtown, NW University, parks, Lake Michigan, public transportation, Lake Shore drive & highways. Moved in Ready HOME.
Contact an agent
Home facts
- Year built:1914
- Listing ID #:12686933
- Updated:July 20, 2026 at 11:15 AM
Rooms and interior
- Bedrooms:5
- Total bathrooms:4
- Full bathrooms:3
- Half bathrooms:1
- Rooms Total:9
- Basement Description:Finished
- Living area:2,532 sq. ft.
Heating and cooling
- Cooling:Central Air
- Heating:Natural Gas
- Central air:Yes
Structure and exterior
- Year built:1914
- Building area:2,532 sq. ft.
- Levels:2 Story
Schools
- High school:Evanston Twp High School
- Middle school:Haven Middle School
- Elementary school:Willard Elementary School
Utilities
- Water:Public
- Sewer:Public Sewer
Finances and disclosures
- Price:$637,400
- Price per sq. ft.:$251.74
- Tax amount:$6,675 (2024)
Parking
- Total parking spaces:2
- Parking description:Detached Garage, Garage
- Garage:Yes
- Garage spaces:2
Copyright 2026 Midwest Real Estate Data LLC. All rights reserved. The data relating to real estate for sale on this web site comes in part from the Broker Reciprocity Program of the Midwest Real Estate Data LLC. Listing information is deemed reliable but not guaranteed.New listings near 1912 Emerson Street
- New
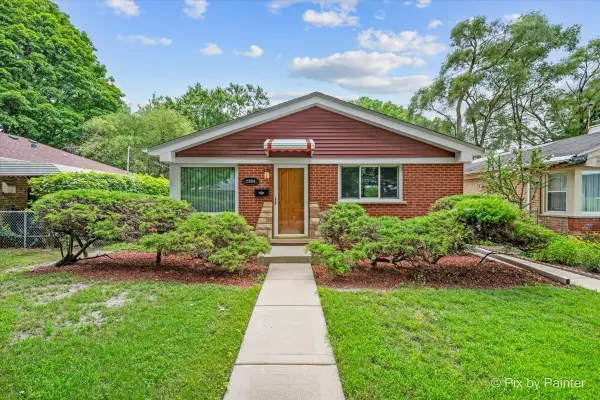 $375,000Active3 beds 1 baths1,000 sq. ft.
2204 Washington Street, Evanston, IL 60202
MLS# 12708909Listed by: HOMESMART CONNECT LLC - New
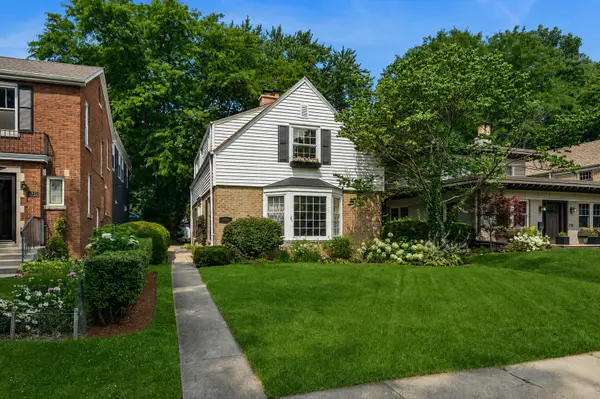 $775,000Active3 beds 2 baths2,000 sq. ft.
2734 Lawndale Avenue, Evanston, IL 60201
MLS# 12671697Listed by: BAIRD & WARNER - New
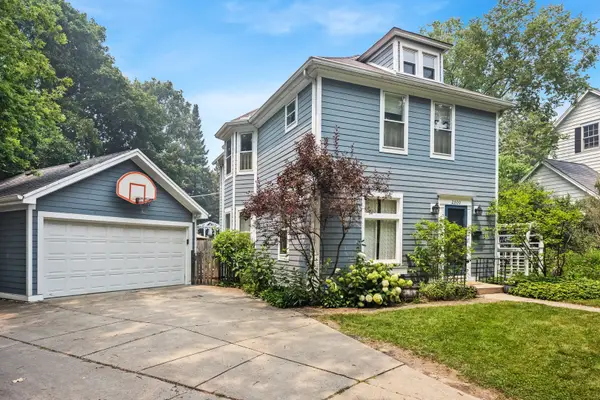 $975,000Active3 beds 3 baths2,600 sq. ft.
2500 Pioneer Road, Evanston, IL 60201
MLS# 12678876Listed by: JAMESON SOTHEBY'S INTERNATIONAL REALTY - New
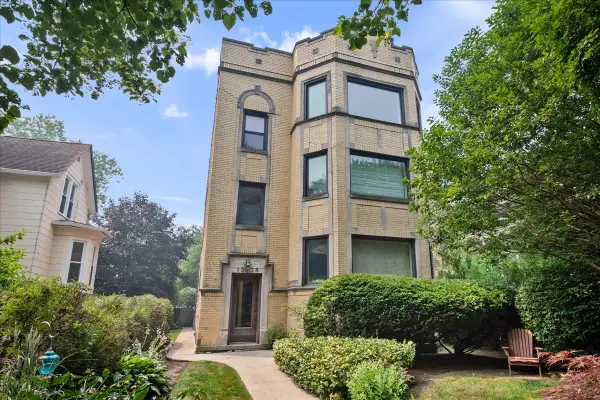 $599,000Active3 beds 2 baths1,800 sq. ft.
1918 Colfax Street #3, Evanston, IL 60201
MLS# 12705323Listed by: @PROPERTIES CHRISTIE'S INTERNATIONAL REAL ESTATE - New
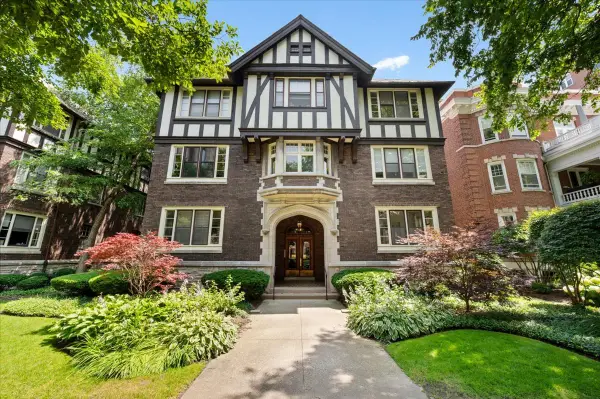 $639,000Active4 beds 2 baths
1633 Hinman Avenue #1, Evanston, IL 60201
MLS# 12676623Listed by: @PROPERTIES CHRISTIE'S INTERNATIONAL REAL ESTATE - New
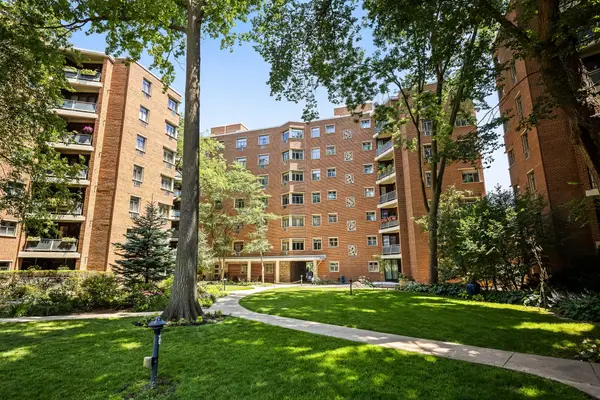 $249,000Active3 beds 2 baths1,102 sq. ft.
1856 Sherman Avenue #7SC, Evanston, IL 60201
MLS# 12705013Listed by: JAMESON SOTHEBY'S INTERNATIONAL REALTY - New
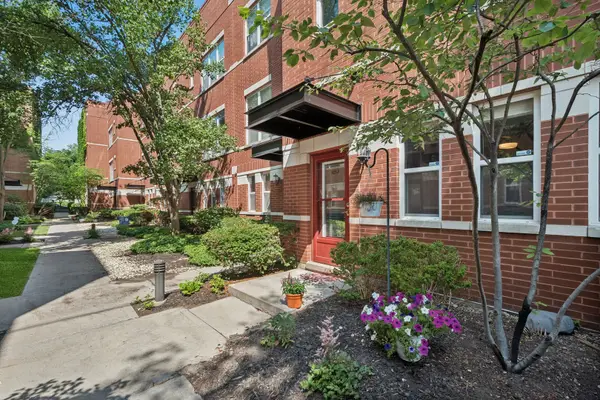 $555,000Active2 beds 2 baths2,082 sq. ft.
525 Chicago Avenue #I, Evanston, IL 60202
MLS# 12696344Listed by: BAIRD & WARNER - New
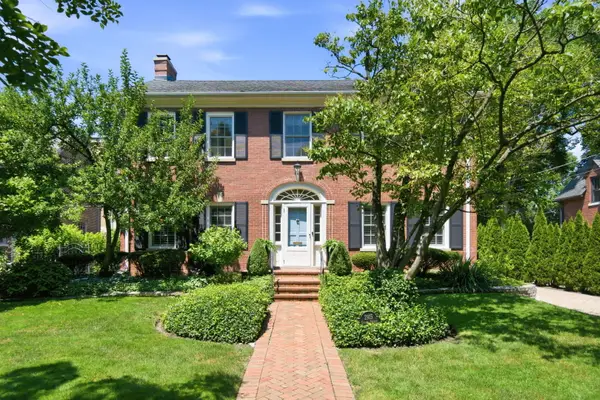 $1,099,000Active4 beds 3 baths2,124 sq. ft.
2915 Grant Street, Evanston, IL 60201
MLS# 12703835Listed by: @PROPERTIES CHRISTIE'S INTERNATIONAL REAL ESTATE - New
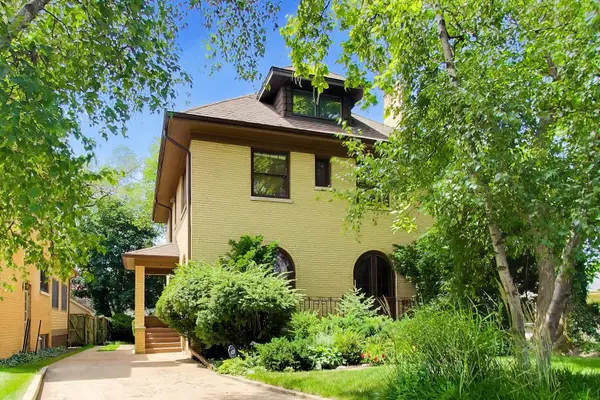 $925,000Active5 beds 2 baths2,763 sq. ft.
612 Ridge Avenue, Evanston, IL 60202
MLS# 12696889Listed by: COMPASS - New
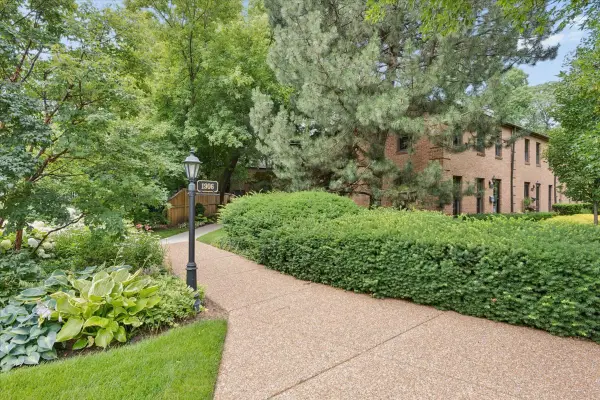 $725,000Active3 beds 3 baths2,114 sq. ft.
1906 Lincoln Street #C, Evanston, IL 60201
MLS# 12703397Listed by: JAMESON SOTHEBY'S INTERNATIONAL REALTY


Protect your home and budget from life's surprises with an Assurant Home Warranty, backed by a partner that supports you through every step of homeownership. Explore Plans.
©2026 Century 21 Real Estate LLC. All rights reserved. CENTURY 21®, the CENTURY 21 Logo and C21® are service marks owned by Century 21 Real Estate LLC. Century 21 Real Estate LLC fully supports the principles of the Fair Housing Act and the Equal Opportunity Act. Each office is independently owned and operated. Listing information is deemed reliable but not guaranteed accurate.