
2106 Darrow Avenue, Evanston, IL 60201
Local realty services provided by:CENTURY 21 New Heritage
2106 Darrow Avenue,Evanston, IL 60201
$1,145,000
- 4 Beds
- 5 Baths
- 3,800 sq. ft.
- Single family
- Active
Upcoming open houses
- Sat, Jul 2511:00 am - 01:00 pm
Listed by: rita kats
Office: core realty & investments, inc
MLS#:12692469
Source:MLSNI
Price summary
- Price:$1,145,000
- Price per sq. ft.:$301.32
About this home
NEW PHOTOS ADDED. NO housing bubble here. No brick & lime 19th century foundation, no low ceiling basement with wood columns, no vintage heating. Instead WELL PRICED and quite impressive NEW construction row house without HOA & monthly assessments. Just completed, the offering is the last new home available in this re-subdivision. Formal 2 story foyer, 10' ceilings, ensuite main level bedroom/home office, select hardwoods, CUSTOM BUILT-INS, abundant closets and storage, nicely finished daylight basement, SAUNA, bar, rear COVERED TERRACE with natural gas, oversized EV ready 2-car garage and additional 500SF open parking pad. LOW UPKEEP: Latest professionally installed & inspected fire prevention, HVAC systems and home insulation lower homeowner's expenses and insurance significantly. CONVENIENCE & COMMUTING: Walking distance to the METRA Lincoln Street station, and a short drive to the I-41/94 expressway. It is also highly accessible to Northwestern University, Endeavor Hospital, and shopping destinations. LIFESTYLE: The fast developing district is becoming known for local breweries and BBQ restaurants, new skate park, bike path. Dedicated canoe and kayak launch is planned for the North Shore Channel near the Evanston Ecology Center (2024 McCormick Blvd), just south of Simpson Street and west of Bridge Street with mid 2027 completion....
Contact an agent
Home facts
- Year built:2026
- Listing ID #:12692469
- Updated:July 21, 2026 at 12:05 PM
Rooms and interior
- Bedrooms:4
- Total bathrooms:5
- Full bathrooms:4
- Half bathrooms:1
- Rooms Total:9
- Dining Description:Combined With Living Room
- Bathrooms Description:Double Sinks, Separate Shower, Soaking Tub
- Basement Description:Egress Window, Finished, Full
- Living area:3,800 sq. ft.
Heating and cooling
- Cooling:Central Air
- Heating:Forced Air, Natural Gas
- Central air:Yes
Structure and exterior
- Roof:Asphalt, Rubber
- Year built:2026
- Building area:3,800 sq. ft.
- Architectural Style:Row House, Tudor
- Exterior Features:Balcony
- Foundation Description:Concrete Perimeter
- Levels:2 Story
Utilities
- Water:Public
Finances and disclosures
- Price:$1,145,000
- Price per sq. ft.:$301.32
- Tax amount:$2,200 (2025)
Features and amenities
- Amenities:CO Detectors, Fire Sprinklers, Radon Mitigation System, Sump Pump, TV-Cable
Parking
- Total parking spaces:4
- Parking description:Detached Garage, Driveway, Garage, Off Alley
- Garage:Yes
- Garage spaces:2
 Copyright 2026 Midwest Real Estate Data LLC. All rights reserved. The data relating to real estate for sale on this web site comes in part from the Broker Reciprocity Program of the Midwest Real Estate Data LLC. Listing information is deemed reliable but not guaranteed. MLSNI Member Broker: Lisa Rossow
New listings near 2106 Darrow Avenue
- New
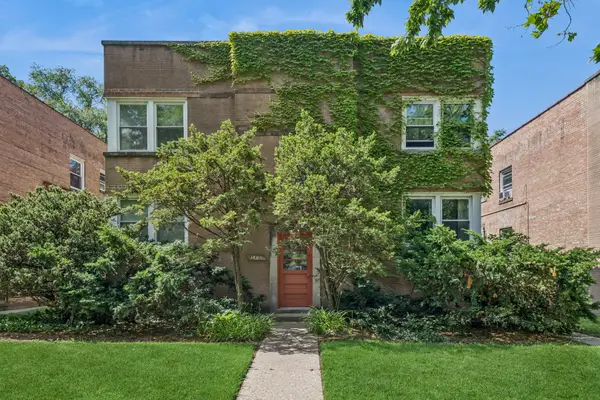 $189,000Active2 beds 1 baths1,100 sq. ft.
1400 Brummel Street #2E, Evanston, IL 60202
MLS# 12710728Listed by: BAIRD & WARNER - New
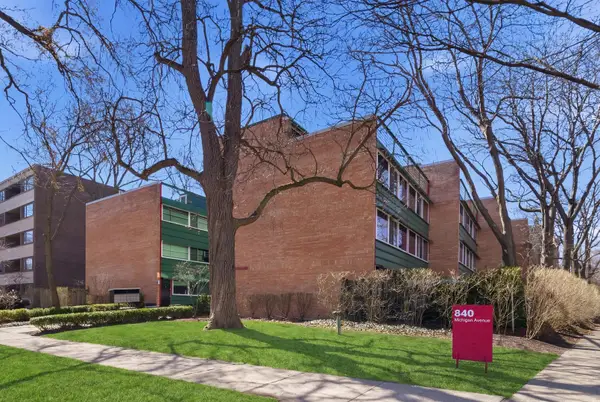 $409,900Active2 beds 2 baths1,000 sq. ft.
840 Michigan Avenue #10, Evanston, IL 60202
MLS# 12710416Listed by: KELLER WILLIAMS ONECHICAGO - New
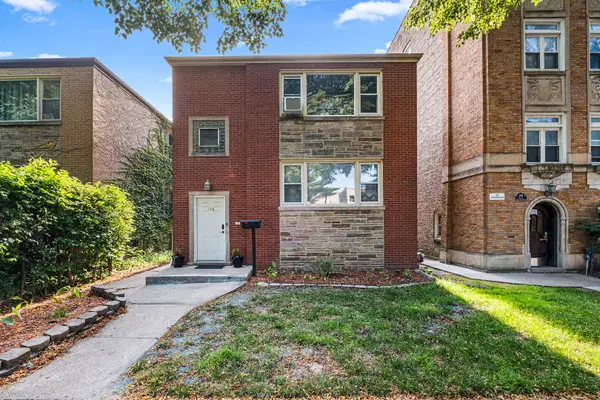 $599,000Active4 beds 2 baths
136 Callan Avenue, Evanston, IL 60202
MLS# 12684943Listed by: REDFIN CORPORATION - Open Fri, 4:30 to 6pmNew
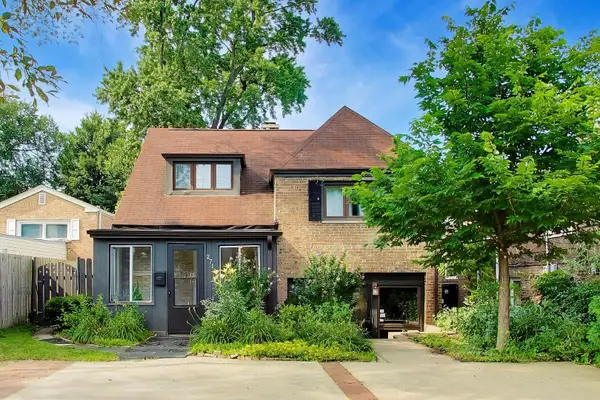 $450,000Active3 beds 2 baths1,279 sq. ft.
2711 Elgin Road, Evanston, IL 60201
MLS# 12708553Listed by: KELLER WILLIAMS ONECHICAGO - New
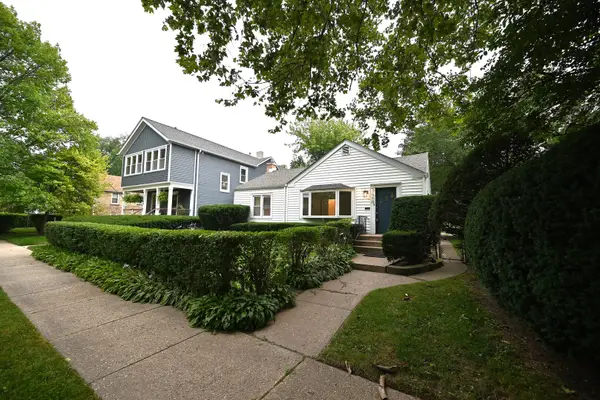 $525,000Active3 beds 2 baths1,289 sq. ft.
1570 Dewey Avenue, Evanston, IL 60201
MLS# 12709017Listed by: MANCHESTER REALTY - New
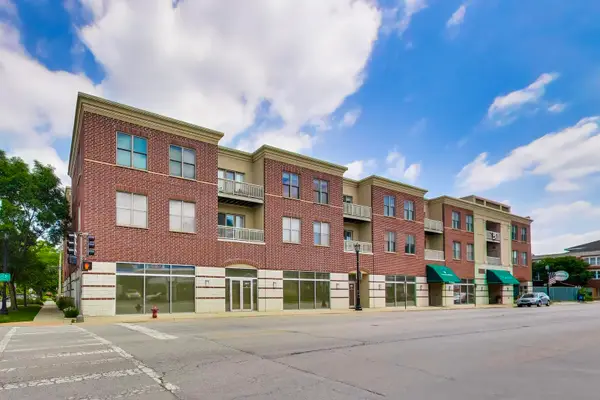 $425,000Active2 beds 2 baths1,300 sq. ft.
2951 Central Street #307, Evanston, IL 60201
MLS# 12710064Listed by: @PROPERTIES CHRISTIE'S INTERNATIONAL REAL ESTATE - New
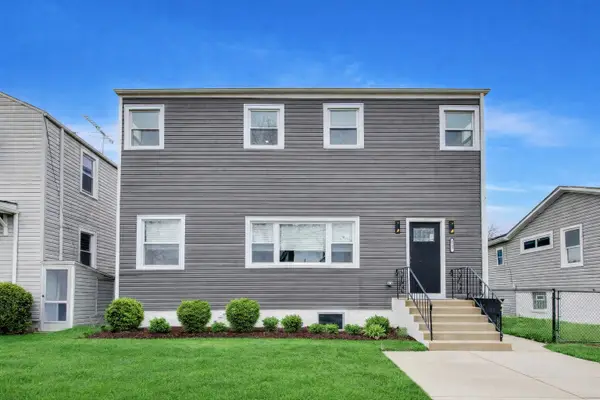 $669,500Active4 beds 4 baths
2227 Foster Street, Evanston, IL 60201
MLS# 12709897Listed by: COMPASS - New
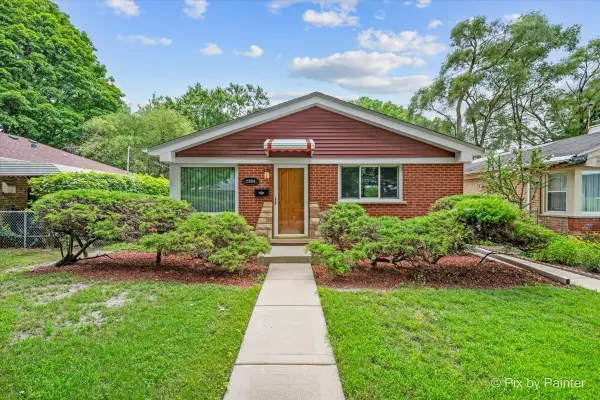 $375,000Active3 beds 1 baths1,000 sq. ft.
2204 Washington Street, Evanston, IL 60202
MLS# 12708909Listed by: HOMESMART CONNECT LLC - New
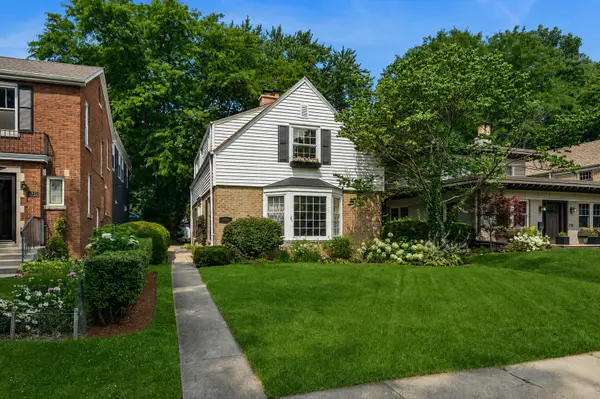 $775,000Active3 beds 2 baths2,000 sq. ft.
2734 Lawndale Avenue, Evanston, IL 60201
MLS# 12671697Listed by: BAIRD & WARNER - New
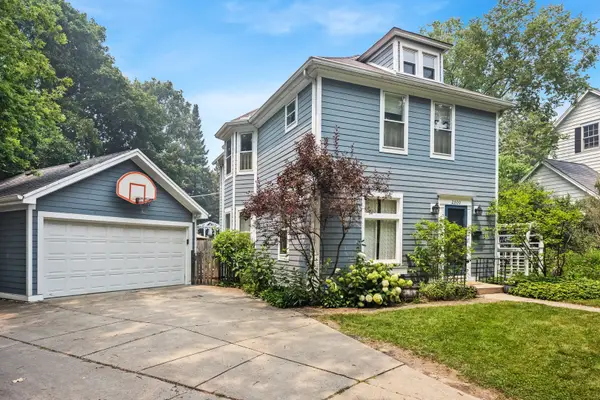 $975,000Active3 beds 3 baths2,600 sq. ft.
2500 Pioneer Road, Evanston, IL 60201
MLS# 12678876Listed by: JAMESON SOTHEBY'S INTERNATIONAL REALTY


Protect your home and budget from life's surprises with an Assurant Home Warranty, backed by a partner that supports you through every step of homeownership. Explore Plans.
©2026 Century 21 Real Estate LLC. All rights reserved. CENTURY 21®, the CENTURY 21 Logo and C21® are service marks owned by Century 21 Real Estate LLC. Century 21 Real Estate LLC fully supports the principles of the Fair Housing Act and the Equal Opportunity Act. Each office is independently owned and operated. Listing information is deemed reliable but not guaranteed accurate.