2855 Sheridan Place, Evanston, IL 60201
Local realty services provided by:CENTURY 21 Circle
Listed by: michael thomas
Office: @properties christie's international real estate
MLS#:12755208
Source:MLSNI
Price summary
- Price:$2,995,000
- Price per sq. ft.:$388.41
About this home
On one of Evanston's most picturesque and coveted streets sits this extraordinary landmark residence, beautifully expanded and thoughtfully updated to blend timeless architectural elegance with a modern floor plan and today's comforts. Set on an exceptional .70-acre lot, this special home offers an impressive combination of luxury, space, and charm. The heart of the home is the beautifully designed eat-in kitchen featuring custom cabinetry, Sub-Zero, Wolf and Miele appliances, honed granite countertops, a spectacular 11-foot island plus a breakfast counter and a comfortable banquette with room for all. Open to the family room, this inviting space creates the effortless everyday living and entertaining you are looking for. You'll love the many windows bringing in lots of natural light and the easy access to the outdoor patio and yard. Graciously scaled rooms provide wonderful spaces for hosting, including an elegant formal dining room with a distinctive barrel ceiling and original plaster moldings, and an expansive living room centered around a handsome fireplace. A gorgeous foyer, private home office with custom built-ins, year-round sunroom filled with natural light and overlooking the serene, park-like grounds, mudroom, and spacious laundry room complete the first floor. Upstairs, the luxurious primary suite features an enormous walk-in closet/dressing room and a spa-like bath with double sinks, whirlpool tub, and steam shower. Four additional bedrooms-including two with en-suite baths-offer generous proportions and excellent built-out closet space. The third-floor great room provides incredible flexibility as a second family room, home theater, game room, or recreation space and includes an additional bedroom with an en-suite bath. The thoughtfully renovated lower level features a remarkable room with 10-foot ceilings, two window wells, and a fireplace-an ideal setting for a home gym, theater, recreation room, or studio. The exterior is equally impressive. Professionally designed landscaping surrounds a bluestone patio with firepit, an expansive yard with plenty of room for play, and a welcoming front patio perfect for entertaining. Through the porte-cochere, you'll find a two-car garage, additional parking for several cars, and a rare two-bedroom, one-bath coach house-ideal for guests, an au pair, home office, studio, or potential rental income. Built in 1911 for Swedish Ambassador Oscar Haugen and designed by architect Augustus Nyden, this Evanston Preservation Award-winning home showcases extraordinary original details, including beautiful crown moldings, grand fireplaces, and a striking shadowbox staircase. Meticulously cared for and extensively improved, the home seamlessly incorporates modern updates while honoring its architectural heritage, including a new clay tile roof installed as part of the extensive renovation. All of this is set in a prestigious neighborhood within walking distance of Lighthouse Beach, Northwestern University, Wilmette Harbor, Gillson Park, and Orrington School, with the dining, shopping, and cultural amenities of both Evanston and Wilmette close by plus convenient access to Chicago via Sheridan Road and the Purple Line EL. A truly exceptional Evanston property offering history, architectural distinction, modern luxury, and spectacular grounds. Don't miss this rare opportunity. Love where you live!...
Contact an agent
Home facts
- Year built:1911
- Listing ID #:12755208
- Updated:September 23, 2026 at 01:57 PM
Rooms and interior
- Bedrooms:6
- Total bathrooms:6
- Full bathrooms:5
- Half bathrooms:1
- Rooms Total:15
- Dining Description:Breakfast Room, Separate Dining Room
- Bathrooms Description:Double Sinks, Separate Shower, Soaking Tub, Steam Shower
- Kitchen Description:Dishwasher, Disposal, High End Refrigerator, Microwave, Range, Range Hood, Stainless Steel Appliance(s)
- Basement Description:Full, Partially Finished
- Living area:7,711 sq. ft.
Heating and cooling
- Heating:Natural Gas
Structure and exterior
- Roof:Tile
- Year built:1911
- Building area:7,711 sq. ft.
- Exterior Features:Fire Pit
- Foundation Description:Concrete Perimeter
- Levels:3 Story
Schools
- High school:Evanston Twp High School
- Middle school:Haven Middle School
- Elementary school:Orrington Elementary School
Utilities
- Water:Lake Michigan
- Sewer:Public Sewer
Finances and disclosures
- Price:$2,995,000
- Price per sq. ft.:$388.41
- Tax amount:$57,340 (2025)
Features and amenities
- Laundry features:Dryer, Washer
Parking
- Total parking spaces:2
- Parking description:Detached Garage, Garage
- Garage:Yes
- Garage spaces:2
 Copyright 2026 Midwest Real Estate Data LLC. All rights reserved. The data relating to real estate for sale on this web site comes in part from the Broker Reciprocity Program of the Midwest Real Estate Data LLC. Listing information is deemed reliable but not guaranteed.
New listings near 2855 Sheridan Place
- New
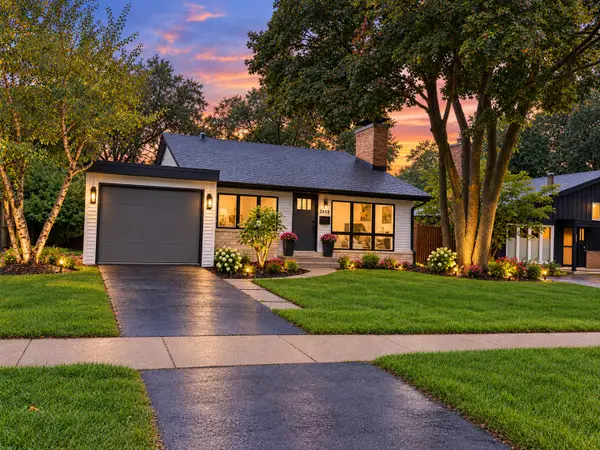
 $675,000Active3 beds 2 baths1,500 sq. ft.
2658 Crawford Avenue, Evanston, IL 60201
MLS# 12764482Listed by: CENTURY 21 INTEGRA 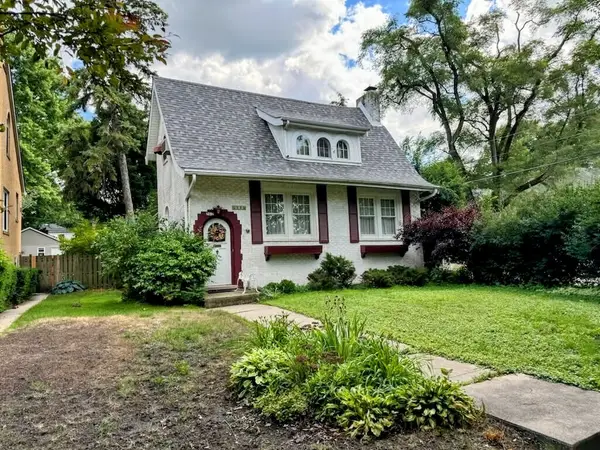 $600,000Pending1 beds 1 baths
2612 Payne Street, Evanston, IL 60201
MLS# 12689643Listed by: COMPASS- New
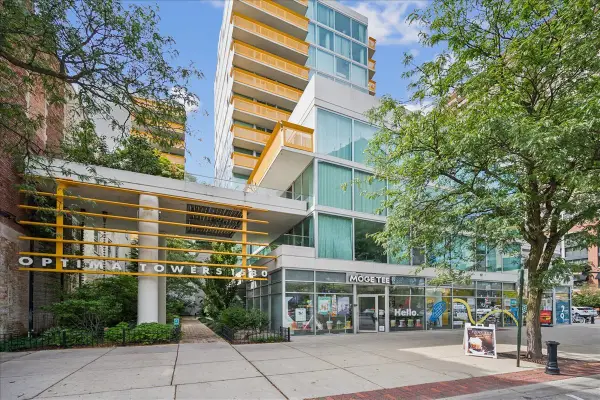 $349,900Active1 beds 1 baths900 sq. ft.
1580 Sherman Avenue #PH08, Evanston, IL 60201
MLS# 12755385Listed by: COMPASS - New
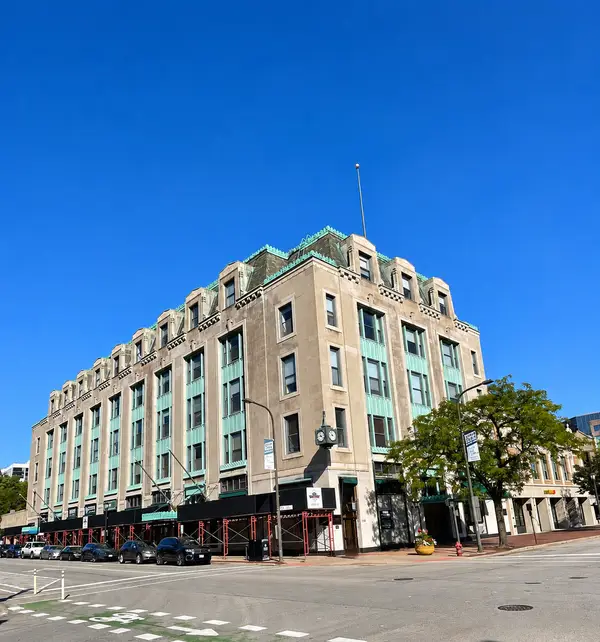 $268,000Active1 beds 1 baths850 sq. ft.
807 Church Street #212, Evanston, IL 60201
MLS# 12761453Listed by: OPTIMUS REALTY INC - Open Sun, 1 to 3pmNew
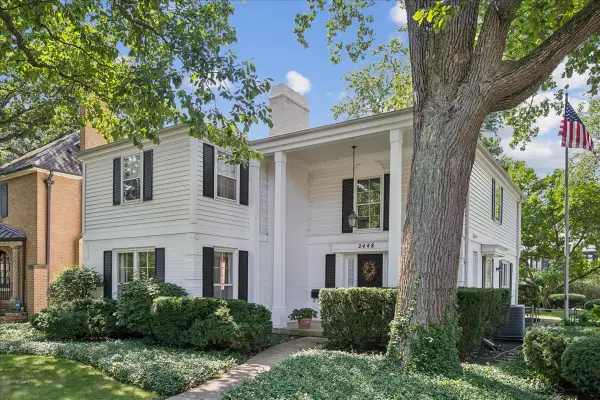 $1,475,000Active4 beds 3 baths3,163 sq. ft.
2448 Central Park Avenue, Evanston, IL 60201
MLS# 12762298Listed by: COLDWELL BANKER REALTY - Open Sat, 11am to 2pmNew
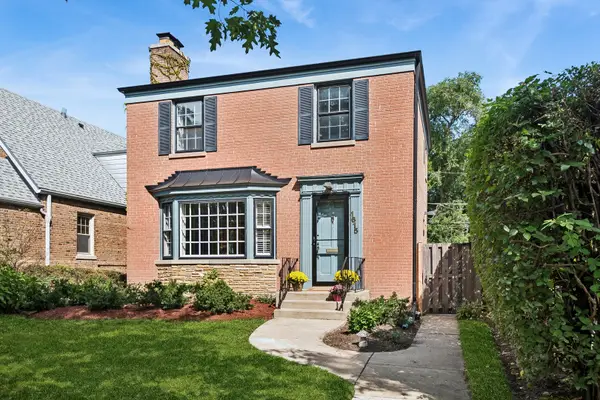 $585,000Active3 beds 2 baths
1615 Dobson Street, Evanston, IL 60202
MLS# 12762506Listed by: BAIRD & WARNER - New
 $399,000Active2 beds 1 baths1,000 sq. ft.
1640 Maple Avenue #1208, Evanston, IL 60201
MLS# 12764639Listed by: OPTIMUS REALTY INC - New
 $1,195,000Active5 beds 6 baths
2611 Walnut Avenue, Evanston, IL 60201
MLS# 12763093Listed by: @PROPERTIES CHRISTIE'S INTERNATIONAL REAL ESTATE - New
 $475,000Active1 beds 1 baths963 sq. ft.
807 Davis Street #2103, Evanston, IL 60201
MLS# 12740130Listed by: CONCENTRIC REALTY, INC


Protect your home and budget from life's surprises with an Assurant Home Warranty, backed by a partner that supports you through every step of homeownership. Explore Plans.
©2026 Century 21 Real Estate LLC. All rights reserved. CENTURY 21®, the CENTURY 21 Logo and C21® are service marks owned by Century 21 Real Estate LLC. Century 21 Real Estate LLC fully supports the principles of the Fair Housing Act and the Equal Opportunity Act. Each office is independently owned and operated. Listing information is deemed reliable but not guaranteed accurate.