2658 Crawford Avenue, Evanston, IL 60201
Local realty services provided by:CENTURY 21 North East
2658 Crawford Avenue,Evanston, IL 60201
$675,000
- 3 Beds
- 2 Baths
- 1,500 sq. ft.
- Single family
- Active
Listed by:
Office: century 21 integra
MLS#:12764482
Source:MLSNI
Price summary
- Price:$675,000
- Price per sq. ft.:$450
About this home
Welcome home to 2658 Crawford Ave, a beautiful residence offering light-filled interiors details, classic architectural details, ideal layout & for modern living. Situated in one of the North Shore's most vibrant and South-after communities, this home blends comfortable suburban privacy with easy access to every amenity Evanston has to offer. Step inside a warm and welcoming floor plan designed for both daily relaxation and effortless entertaining. Generously sized living room with natural light pouring though over size windows, showcasing new LVP flooring throughout. fresh modern paint. New interior and exterior doors, cabinets, countertop. New Stainless steel appliances. windows are new. Both bathrooms are remodeled. New roof and sidings with oversize Gutters. All most of every thing are new. Basement is finished and fence back yard. Unbeatable location with parks & recreation, walking trails and community playgrounds. Perfect place to start your next chapter. Terrific location-love where you live !!!....
Contact an agent
Home facts
- Year built:1955
- Listing ID #:12764482
- Updated:September 23, 2026 at 11:16 AM
Rooms and interior
- Bedrooms:3
- Total bathrooms:2
- Full bathrooms:2
- Rooms Total:7
- Dining Description:Separate Dining Room
- Kitchen Description:Dishwasher, High End Refrigerator, Range, Stainless Steel Appliance(s)
- Basement Description:Finished
- Living area:1,500 sq. ft.
Heating and cooling
- Cooling:Central Air
- Heating:Natural Gas
- Central air:Yes
Structure and exterior
- Roof:Asphalt
- Year built:1955
- Building area:1,500 sq. ft.
- Levels:Split Level
Schools
- High school:Evanston Twp High School
- Middle school:Haven Middle School
- Elementary school:Willard Elementary School
Utilities
- Water:Lake Michigan
- Sewer:Public Sewer
Finances and disclosures
- Price:$675,000
- Price per sq. ft.:$450
- Tax amount:$8,673 (2025)
Features and amenities
- Laundry features:Dryer, Washer
Parking
- Total parking spaces:1
- Parking description:Asphalt, Attached Garage, Garage
- Garage:Yes
- Garage spaces:1
 Copyright 2026 Midwest Real Estate Data LLC. All rights reserved. The data relating to real estate for sale on this web site comes in part from the Broker Reciprocity Program of the Midwest Real Estate Data LLC. Listing information is deemed reliable but not guaranteed. MLSNI Member Broker: Nate Brown
New listings near 2658 Crawford Avenue
- New
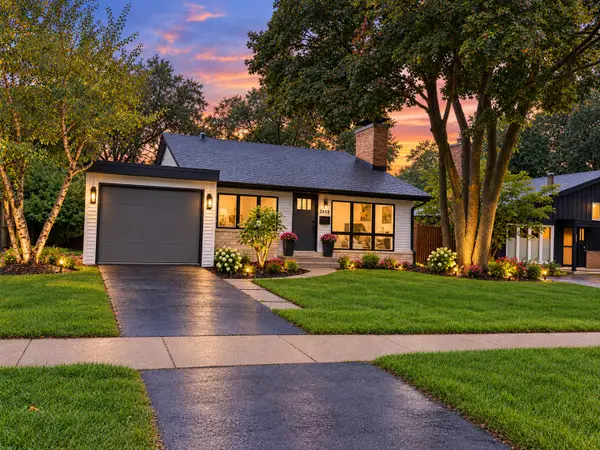
 $675,000Active3 beds 2 baths1,500 sq. ft.
2658 Crawford Avenue, Evanston, IL 60201
MLS# 12764482Listed by: CENTURY 21 INTEGRA - New
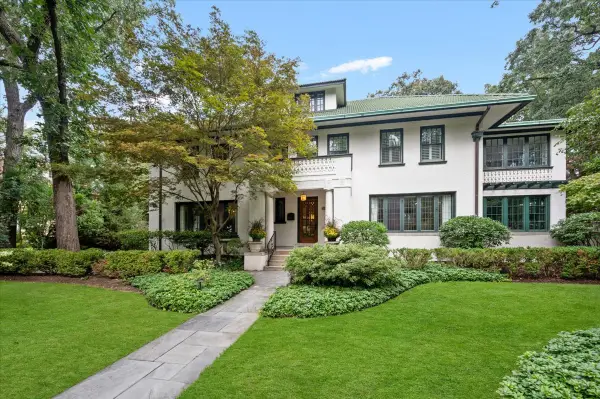 $2,995,000Active6 beds 6 baths7,711 sq. ft.
2855 Sheridan Place, Evanston, IL 60201
MLS# 12755208Listed by: @PROPERTIES CHRISTIE'S INTERNATIONAL REAL ESTATE 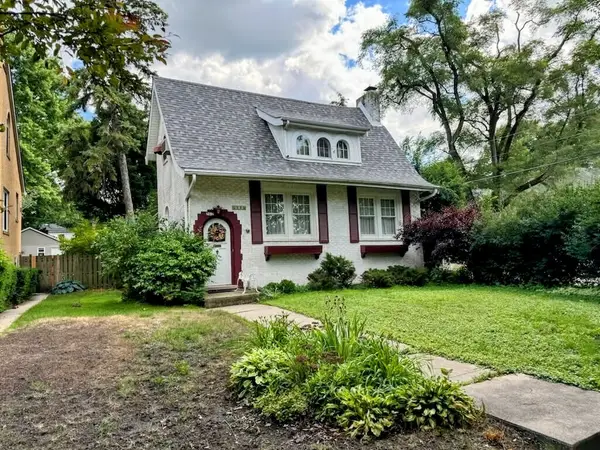 $600,000Pending1 beds 1 baths
2612 Payne Street, Evanston, IL 60201
MLS# 12689643Listed by: COMPASS- New
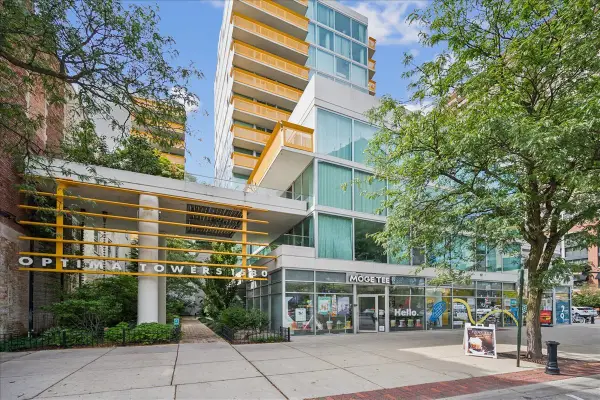 $349,900Active1 beds 1 baths900 sq. ft.
1580 Sherman Avenue #PH08, Evanston, IL 60201
MLS# 12755385Listed by: COMPASS - New
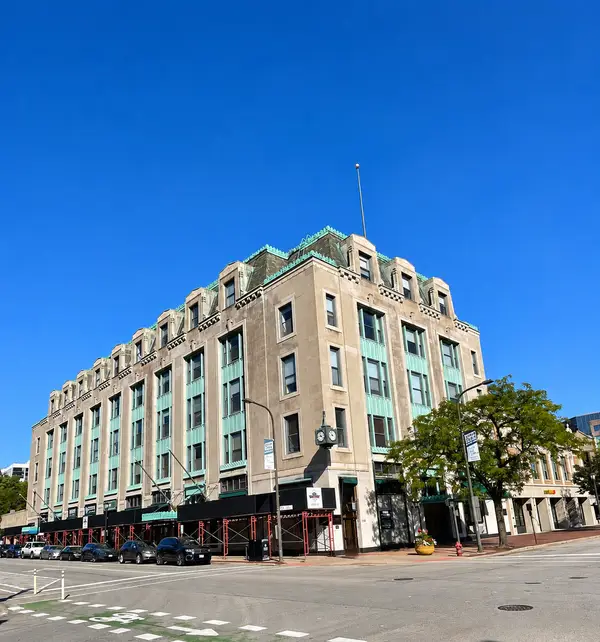 $268,000Active1 beds 1 baths850 sq. ft.
807 Church Street #212, Evanston, IL 60201
MLS# 12761453Listed by: OPTIMUS REALTY INC - Open Sun, 1 to 3pmNew
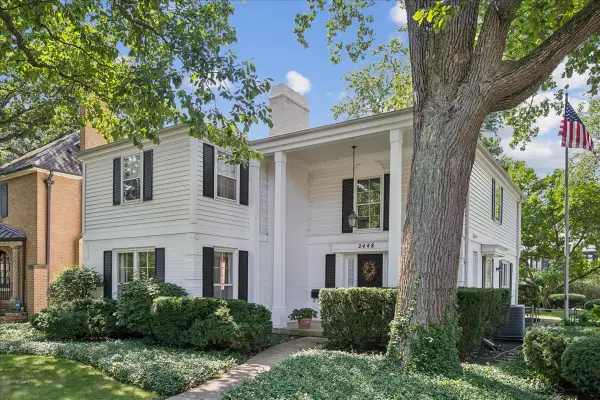 $1,475,000Active4 beds 3 baths3,163 sq. ft.
2448 Central Park Avenue, Evanston, IL 60201
MLS# 12762298Listed by: COLDWELL BANKER REALTY - Open Sat, 11am to 2pmNew
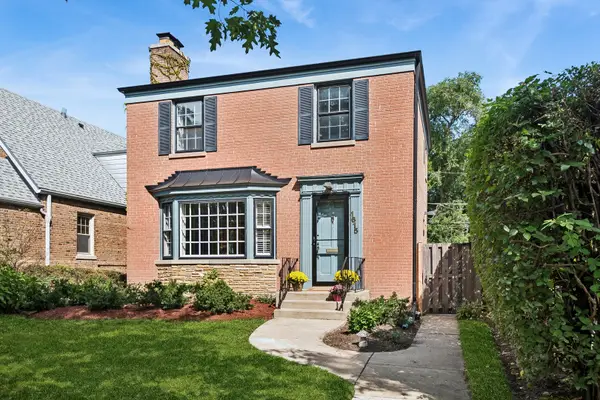 $585,000Active3 beds 2 baths
1615 Dobson Street, Evanston, IL 60202
MLS# 12762506Listed by: BAIRD & WARNER - New
 $399,000Active2 beds 1 baths1,000 sq. ft.
1640 Maple Avenue #1208, Evanston, IL 60201
MLS# 12764639Listed by: OPTIMUS REALTY INC - New
 $1,195,000Active5 beds 6 baths
2611 Walnut Avenue, Evanston, IL 60201
MLS# 12763093Listed by: @PROPERTIES CHRISTIE'S INTERNATIONAL REAL ESTATE - New
 $475,000Active1 beds 1 baths963 sq. ft.
807 Davis Street #2103, Evanston, IL 60201
MLS# 12740130Listed by: CONCENTRIC REALTY, INC


Protect your home and budget from life's surprises with an Assurant Home Warranty, backed by a partner that supports you through every step of homeownership. Explore Plans.
©2026 Century 21 Real Estate LLC. All rights reserved. CENTURY 21®, the CENTURY 21 Logo and C21® are service marks owned by Century 21 Real Estate LLC. Century 21 Real Estate LLC fully supports the principles of the Fair Housing Act and the Equal Opportunity Act. Each office is independently owned and operated. Listing information is deemed reliable but not guaranteed accurate.