441 Ridge Avenue #1, Evanston, IL 60202
Local realty services provided by:CENTURY 21 North East
441 Ridge Avenue #1,Evanston, IL 60202
$184,900
- 1 Beds
- 1 Baths
- 1,000 sq. ft.
- Condominium
- Active
Listed by: timothy selwanes
Office: core realty & investments inc.
MLS#:12797658
Source:MLSNI
Price summary
- Price:$184,900
- Price per sq. ft.:$184.9
- Monthly HOA dues:$349
About this home
Classic architectural character and abundant natural light highlight this inviting residence. Hardwood floors, rich wood trim, substantial doorways, and an arched passage create a distinctive interior. Large windows brighten the living spaces, while decorative glass accents and ceiling fixtures add visual interest. Spacious rooms offer flexibility for furniture placement, and a walk-in closet with built-in shelving provides convenient storage. Warm finishes and timeless details offer an appealing backdrop for your personal style.
Contact an agent
Home facts
- Year built:1983
- Listing ID #:12797658
- Updated:October 30, 2026 at 12:10 PM
Rooms and interior
- Bedrooms:1
- Total bathrooms:1
- Full bathrooms:1
- Rooms Total:4
- Living area:1,000 sq. ft.
Heating and cooling
- Heating:Radiator(s), Steam
Structure and exterior
- Year built:1983
- Building area:1,000 sq. ft.
Schools
- High school:Evanston Twp High School
- Middle school:Chute Middle School
- Elementary school:Oakton Elementary School
Utilities
- Water:Lake Michigan
- Sewer:Public Sewer
Finances and disclosures
- Price:$184,900
- Price per sq. ft.:$184.9
- Tax amount:$1,909 (2023)
Features and amenities
- Laundry features:Coin Laundry
Parking
- Total parking spaces:2
- Parking description:Attached Garage, Garage, Heated Driveway, Tandem
- Garage:Yes
- Garage spaces:2
 Copyright 2026 Midwest Real Estate Data LLC. All rights reserved. The data relating to real estate for sale on this web site comes in part from the Broker Reciprocity Program of the Midwest Real Estate Data LLC. Listing information is deemed reliable but not guaranteed. MLSNI Member Broker: Nate Brown
New listings near 441 Ridge Avenue #1
- New
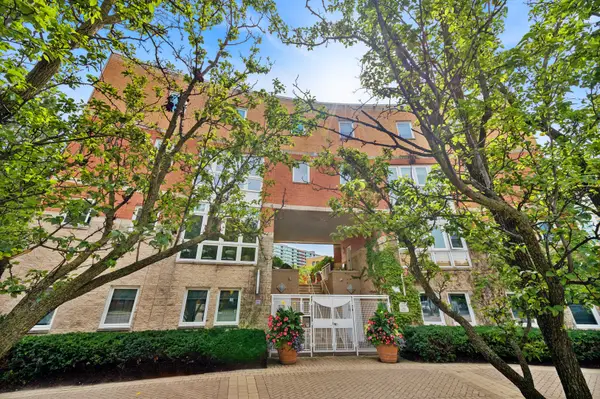 $635,000Active2 beds 4 baths1,761 sq. ft.
1889 Maple Avenue #E2, Evanston, IL 60201
MLS# 12797279Listed by: BAIRD & WARNER - New

 $174,900Active1 beds 1 baths750 sq. ft.
250 Ridge Avenue #3D, Evanston, IL 60202
MLS# 12784798Listed by: CENTURY 21 CIRCLE - Open Sun, 11am to 1pmNew
 $485,000Active3 beds 2 baths1,285 sq. ft.
1915 Warren Street, Evanston, IL 60202
MLS# 12796723Listed by: REAL BROKER LLC - Open Sun, 12 to 3pmNew
 $399,900Active1 beds 1 baths
515 Main Street #807, Evanston, IL 60202
MLS# 12796487Listed by: SKY HIGH REAL ESTATE INC. - Open Sat, 11am to 1pmNew
 $375,000Active3 beds 2 baths1,604 sq. ft.
829 Dodge Avenue, Evanston, IL 60202
MLS# 12794470Listed by: @PROPERTIES CHRISTIE'S INTERNATIONAL REAL ESTATE - New
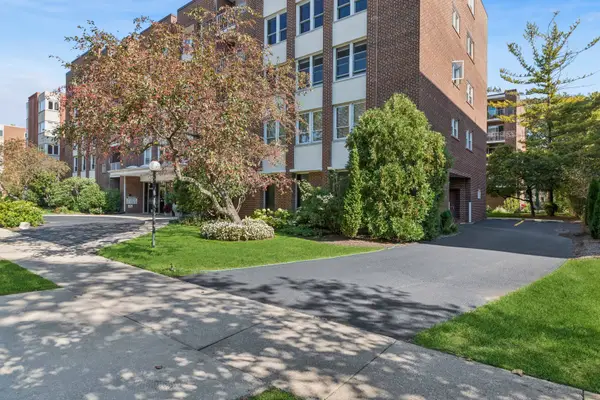 $549,000Active4 beds 2 baths1,926 sq. ft.
2025 Sherman Avenue #201, Evanston, IL 60201
MLS# 12794819Listed by: BAIRD & WARNER - Open Fri, 4:30 to 6:30pmNew
 $229,000Active2 beds 1 baths
1314 Central Street #1N, Evanston, IL 60201
MLS# 12793056Listed by: JAMESON SOTHEBY'S INTERNATIONAL REALTY - New
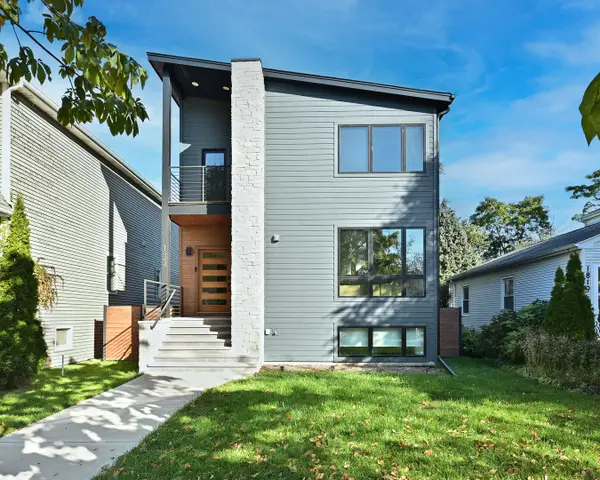 $1,450,000Active5 beds 4 baths4,142 sq. ft.
1823 Greenwood Street, Evanston, IL 60201
MLS# 12793106Listed by: @PROPERTIES CHRISTIE'S INTERNATIONAL REAL ESTATE - New
 $200,000Active2 beds 1 baths1,100 sq. ft.
200 Ridge Avenue #1A, Evanston, IL 60202
MLS# 12791410Listed by: BAIRD & WARNER


Protect your home and budget from life's surprises with an Assurant Home Warranty, backed by a partner that supports you through every step of homeownership. Explore Plans.
©2026 Century 21 Real Estate LLC. All rights reserved. CENTURY 21®, the CENTURY 21 Logo and C21® are service marks owned by Century 21 Real Estate LLC. Century 21 Real Estate LLC fully supports the principles of the Fair Housing Act and the Equal Opportunity Act. Each office is independently owned and operated. Listing information is deemed reliable but not guaranteed accurate.