
2829 W 101st Street, Evergreen Park, IL 60805
Local realty services provided by:CENTURY 21 New Beginnings
2829 W 101st Street,Evergreen Park, IL 60805
$325,000
- 3 Beds
- 3 Baths
- 1,214 sq. ft.
- Single family
- Active
Upcoming open houses
- Sun, Oct 2512:00 pm - 02:00 pm
Listed by: michelle madden
Office: crosstown realtors inc
MLS#:12791160
Source:MLSNI
Price summary
- Price:$325,000
- Price per sq. ft.:$267.71
About this home
Welcome home to this charming, well-maintained, all-brick raised ranch located in the sought-after community of Evergreen Park! Offering 3 bedrooms, 2.5 bathrooms, and a fully finished basement, this home provides plenty of room to spread out and enjoy! Step inside to find a bright and inviting living room featuring a large picture window that fills the space with natural light, along with wood laminate flooring throughout the entire main level. The kitchen offers ample cabinet and counter space, a convenient eat-in dining area, and stainless steel appliances. The generously sized finished basement provides an incredible extension of the home's living space, featuring a cozy brick fireplace and plenty of room for a second family room, recreation area, or space for entertaining guests. Outside enjoy the homes classic brick exterior, welcoming front entry, and extended side driveway offering plenty of parking. Conveniently located near shopping, dining, parks, and everyday amenities, this home offers a fantastic combination of space, comfort, and potential. Don't miss your opportunity to make this home your own!...
Contact an agent
Home facts
- Year built:1977
- Listing ID #:12791160
- Updated:October 25, 2026 at 11:22 AM
Rooms and interior
- Bedrooms:3
- Total bathrooms:3
- Full bathrooms:2
- Half bathrooms:1
- Rooms Total:6
- Kitchen Description:Dishwasher, Microwave, Range, Refrigerator, Stainless Steel Appliance(s)
- Basement Description:Finished, Full
- Living area:1,214 sq. ft.
Heating and cooling
- Cooling:Central Air
- Heating:Forced Air, Gas
- Central air:Yes
Structure and exterior
- Roof:Asphalt
- Year built:1977
- Building area:1,214 sq. ft.
- Lot area:0.11 Acres
- Levels:1 Story
Schools
- High school:Evergreen Park High School
- Middle school:Central Junior High School
- Elementary school:Southeast Elementary School
Utilities
- Water:Lake Michigan
- Sewer:Public Sewer
Finances and disclosures
- Price:$325,000
- Price per sq. ft.:$267.71
- Tax amount:$995 (2025)
Features and amenities
- Laundry features:Dryer, Washer
Parking
- Total parking spaces:2
- Parking description:Concrete, Driveway
 Copyright 2026 Midwest Real Estate Data LLC. All rights reserved. The data relating to real estate for sale on this web site comes in part from the Broker Reciprocity Program of the Midwest Real Estate Data LLC. Listing information is deemed reliable but not guaranteed. MLSNI Member Broker: Vivian Galarza
New listings near 2829 W 101st Street
- Open Sun, 11am to 2pmNew
 $350,000Active3 beds 2 baths1,296 sq. ft.
2818 W 101st Street, Evergreen Park, IL 60805
MLS# 12787879Listed by: IDREAM REALTY - New
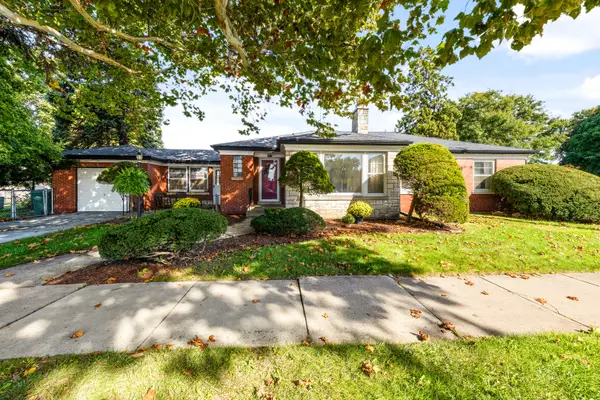 $349,900Active3 beds 1 baths1,551 sq. ft.
3600 W 99th Street, Evergreen Park, IL 60805
MLS# 12793196Listed by: @PROPERTIES CHRISTIE'S INTERNATIONAL REAL ESTATE - New
 $349,000Active3 beds 2 baths1,650 sq. ft.
2928 W 98th Street, Evergreen Park, IL 60805
MLS# 12778428Listed by: NEXTHOME ELITE - New
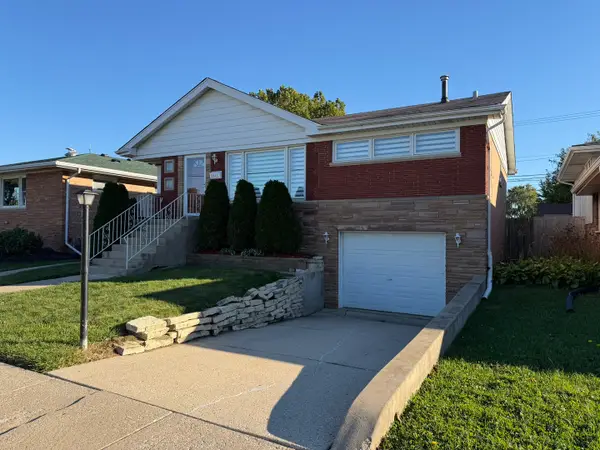 $349,500Active4 beds 2 baths1,610 sq. ft.
2845 W 91st Street, Evergreen Park, IL 60805
MLS# 12788118Listed by: KELLER WILLIAMS PREFERRED RLTY  $649,900Pending4 beds 4 baths3,361 sq. ft.
3348 W 99th Street, Evergreen Park, IL 60805
MLS# 12779793Listed by: BERKSHIRE HATHAWAY HOMESERVICES CHICAGO- New
 $282,000Active3 beds 1 baths1,109 sq. ft.
2822 W 102nd Place, Evergreen Park, IL 60805
MLS# 12786324Listed by: RE/MAX 10 - New
 $349,000Active4 beds 3 baths1,732 sq. ft.
9427 S Saint Louis Avenue, Evergreen Park, IL 60805
MLS# 12786495Listed by: COLDWELL BANKER REALTY - New
 $389,900Active3 beds 2 baths2,600 sq. ft.
9100 S Ridgeway Avenue, Evergreen Park, IL 60805
MLS# 12786001Listed by: COLDWELL BANKER REALTY - New
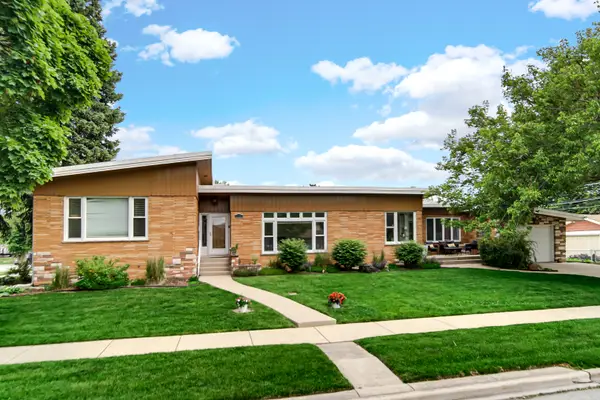 $527,000Active4 beds 3 baths2,314 sq. ft.
9157 S Avers Avenue, Evergreen Park, IL 60805
MLS# 12770718Listed by: REAL PEOPLE REALTY


Protect your home and budget from life's surprises with an Assurant Home Warranty, backed by a partner that supports you through every step of homeownership. Explore Plans.
©2026 Century 21 Real Estate LLC. All rights reserved. CENTURY 21®, the CENTURY 21 Logo and C21® are service marks owned by Century 21 Real Estate LLC. Century 21 Real Estate LLC fully supports the principles of the Fair Housing Act and the Equal Opportunity Act. Each office is independently owned and operated. Listing information is deemed reliable but not guaranteed accurate.