
2928 W 98th Street, Evergreen Park, IL 60805
Local realty services provided by:CENTURY 21 Affiliated
2928 W 98th Street,Evergreen Park, IL 60805
$349,000
- 3 Beds
- 2 Baths
- 1,650 sq. ft.
- Single family
- Active
Listed by: arlyn tratt
Office: nexthome elite
MLS#:12778428
Source:MLSNI
Price summary
- Price:$349,000
- Price per sq. ft.:$211.52
About this home
Great footprint, solid brick bones, and immediate upside in an established Evergreen Park neighborhood. This 3-bedroom, 2-bath Cape Cod delivers space where it counts. The layout includes refinished hardwoods, an eat-in remodeled kitchen with sleek LVP and contemporary appliances, and refreshed full baths on both levels. Upstairs, two expansive bedrooms share a central bonus room and private access to a breezy, covered rooftop deck. The Opportunity: Offered in as-is condition. The major infrastructure is already taken care of-including the HVAC, electrical service, and a complete basement waterproofing system with drain tile and ejector pump added in the last 5 years. A few finishing projects remain, making this an ideal match for buyers wanting sweat equity or investors seeking a low-friction value-add. Unbeatable location convenient to 95th Street amenities, schools, and commuter options.
Contact an agent
Home facts
- Year built:1957
- Listing ID #:12778428
- Updated:October 25, 2026 at 11:22 AM
Rooms and interior
- Bedrooms:3
- Total bathrooms:2
- Full bathrooms:2
- Rooms Total:7
- Dining Description:Separate Dining Room
- Kitchen Description:Dishwasher, Microwave, Range, Refrigerator, Stainless Steel Appliance(s)
- Basement Description:Full, Unfinished
- Living area:1,650 sq. ft.
Heating and cooling
- Cooling:Central Air
- Heating:Forced Air, Gas
- Central air:Yes
Structure and exterior
- Roof:Asphalt
- Year built:1957
- Building area:1,650 sq. ft.
- Lot area:0.13 Acres
- Architectural Style:Cape Cod
- Exterior Features:Balcony
- Levels:1.5 Story
Schools
- High school:Evergreen Park High School
Utilities
- Water:Public
- Sewer:Public Sewer
Finances and disclosures
- Price:$349,000
- Price per sq. ft.:$211.52
- Tax amount:$7,404 (2025)
Features and amenities
- Laundry features:Dryer, Washer
- Amenities:Ceiling Fan(s)
Parking
- Total parking spaces:2
- Parking description:Asphalt, Detached Garage, Garage
- Garage:Yes
- Garage spaces:2
 Copyright 2026 Midwest Real Estate Data LLC. All rights reserved. The data relating to real estate for sale on this web site comes in part from the Broker Reciprocity Program of the Midwest Real Estate Data LLC. Listing information is deemed reliable but not guaranteed. MLSNI Member Broker: David Try
New listings near 2928 W 98th Street
- Open Sun, 11am to 2pmNew
 $350,000Active3 beds 2 baths1,296 sq. ft.
2818 W 101st Street, Evergreen Park, IL 60805
MLS# 12787879Listed by: IDREAM REALTY - New
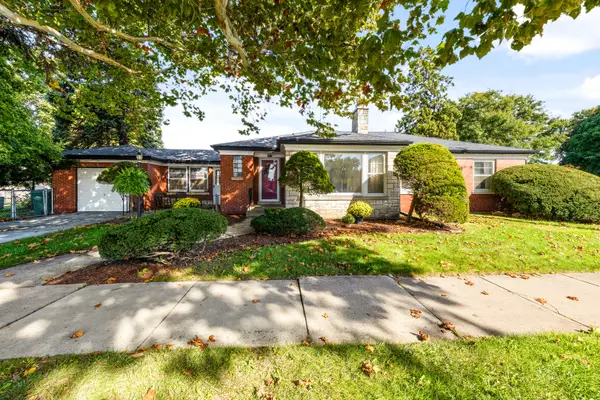 $349,900Active3 beds 1 baths1,551 sq. ft.
3600 W 99th Street, Evergreen Park, IL 60805
MLS# 12793196Listed by: @PROPERTIES CHRISTIE'S INTERNATIONAL REAL ESTATE - Open Sun, 12 to 2pmNew
 $325,000Active3 beds 3 baths1,214 sq. ft.
2829 W 101st Street, Evergreen Park, IL 60805
MLS# 12791160Listed by: CROSSTOWN REALTORS INC - New
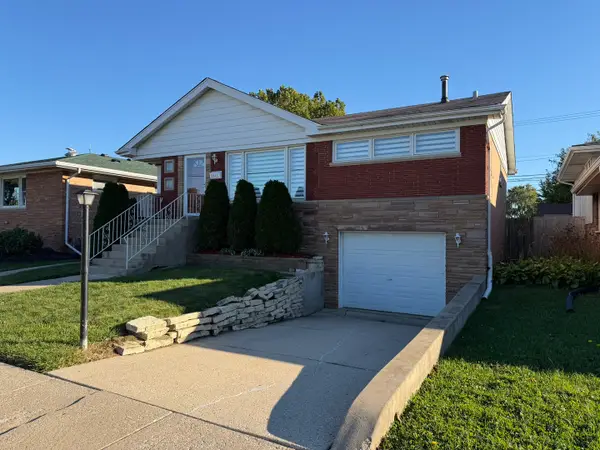 $349,500Active4 beds 2 baths1,610 sq. ft.
2845 W 91st Street, Evergreen Park, IL 60805
MLS# 12788118Listed by: KELLER WILLIAMS PREFERRED RLTY  $649,900Pending4 beds 4 baths3,361 sq. ft.
3348 W 99th Street, Evergreen Park, IL 60805
MLS# 12779793Listed by: BERKSHIRE HATHAWAY HOMESERVICES CHICAGO- New
 $282,000Active3 beds 1 baths1,109 sq. ft.
2822 W 102nd Place, Evergreen Park, IL 60805
MLS# 12786324Listed by: RE/MAX 10 - New
 $349,000Active4 beds 3 baths1,732 sq. ft.
9427 S Saint Louis Avenue, Evergreen Park, IL 60805
MLS# 12786495Listed by: COLDWELL BANKER REALTY - New
 $389,900Active3 beds 2 baths2,600 sq. ft.
9100 S Ridgeway Avenue, Evergreen Park, IL 60805
MLS# 12786001Listed by: COLDWELL BANKER REALTY - New
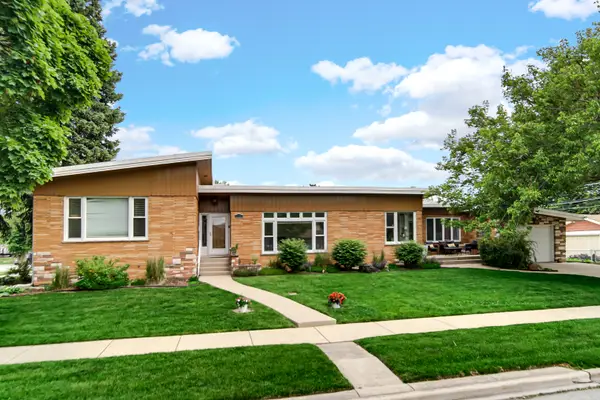 $527,000Active4 beds 3 baths2,314 sq. ft.
9157 S Avers Avenue, Evergreen Park, IL 60805
MLS# 12770718Listed by: REAL PEOPLE REALTY


Protect your home and budget from life's surprises with an Assurant Home Warranty, backed by a partner that supports you through every step of homeownership. Explore Plans.
©2026 Century 21 Real Estate LLC. All rights reserved. CENTURY 21®, the CENTURY 21 Logo and C21® are service marks owned by Century 21 Real Estate LLC. Century 21 Real Estate LLC fully supports the principles of the Fair Housing Act and the Equal Opportunity Act. Each office is independently owned and operated. Listing information is deemed reliable but not guaranteed accurate.