
409 Kim Drive, Fairview Heights, IL 62208
Local realty services provided by:CENTURY 21 CopperKey Realty
409 Kim Drive,Fairview Heights, IL 62208
$212,000Last list price
- 3 Beds
- 2 Baths
- - sq. ft.
- Single family
- Sold
Listed by: chad doyle, tricia doyle
Office: re/max preferred
MLS#:26055541
Source:MO_MARIS
Sorry, we are unable to map this address
Price summary
- Price:$212,000
About this home
Welcome to 409 Kim Drive! Nestled in a well-established Fairview Heights neighborhood. This move-in-ready ranch home offers over 1,500 sq. ft. of comfortable main-level living. The expansive living room opens into the dining room, ideal for hosting guests. Gather in the cozy family room next to the stone fireplace, or gather through the sliding glass doors to the back patio to enjoy the private, vinyl-fenced yard. The eat-in kitchen comes complete with all appliances included, complemented by a dedicated laundry room equipped with built-in storage shelving. The primary suite features generous closet space and a private bathroom with a walk-in seated shower, while two additional bedrooms with large closets share a full hall bathroom with a tub. Located just minutes from premier dining, shopping, and major highway access. Jump on this one, you do not want to miss this well-maintained home in one of the most convenient locations to be in!
Contact an agent
Home facts
- Year built:1988
- Subdivision & Development:Chateau Estates
- Listing ID #:26055541
- Added:21 day(s) ago
- Updated:September 19, 2026 at 07:51 AM
Rooms and interior
- Bedrooms:3
- Total bathrooms:2
- Full bathrooms:2
- Rooms Total:8
- Kitchen Description:Dishwasher, Range, Refrigerator
- Basement:Yes
- Basement Description:Crawl Space
Heating and cooling
- Cooling:Central Air
- Heating:Forced Air
- Central air:Yes
Structure and exterior
- Year built:1988
- Architectural Style:Ranch
- Construction Materials:Brick, Vinyl Siding
- Levels:1 Story
Schools
- High school:Belleville High School-East
- Middle school:PONTIAC-W HOLLIDAY DIST 105
- Elementary school:PONTIAC-W HOLLIDAY DIST 105
Utilities
- Water:Public
- Sewer:Public Sewer
Finances and disclosures
- Price:$212,000
- Tax amount:$3,356 (2025)
Parking
- Total parking spaces:2
- Garage:Yes
- Garage spaces:2
 Copyright 2026 Mid-America Regional Information Systems. All rights reserved. Listings courtesy of Mid-America Regional Information Systems as distributed by MLS GRID <Last Updated September 19, 2026. Mid-America Regional Information Systems provides content displayed here (“provided content”) on an “as is” basis and makes no representations or warranties regarding the provided content, including, but not limited to those of non-infringement, timeliness, accuracy, or completeness. Individuals and companies using information presented are responsible for verification and validation of information they utilize and present to their customers and clients. Mid-America Regional Information Systems will not be liable for any damage or loss resulting from use of the provided content or the products available through Portals, IDX, VOW, and/or Syndication. Recipients of this information shall not resell, redistribute, reproduce, modify, or otherwise copy any portion thereof without the expressed written consent of Mid-America Regional Information Systems.
New listings near 409 Kim Drive
- Coming Soon
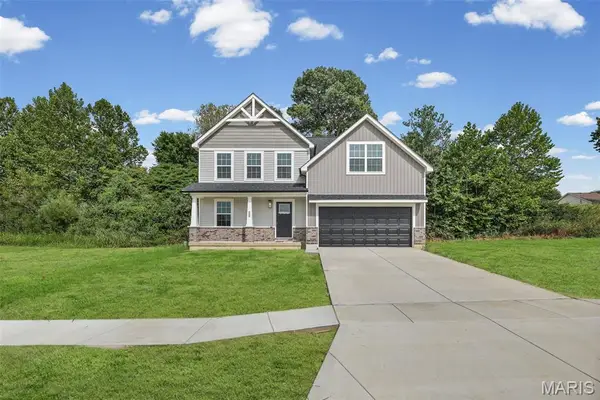 $400,000Coming Soon4 beds 3 baths2,069 sq. ft.
208 Bunkum Woods Drive, Fairview Heights, IL 62208
MLS# 26054807Listed by: RE/MAX SIGNATURE PROPERTIES - Coming Soon
 $250,000Coming Soon4 beds 3 baths2,066 sq. ft.
211 Debra Drive, Fairview Heights, IL 62208
MLS# MAR24036588Listed by: RE/MAX SIGNATURE PROPERTIES - New
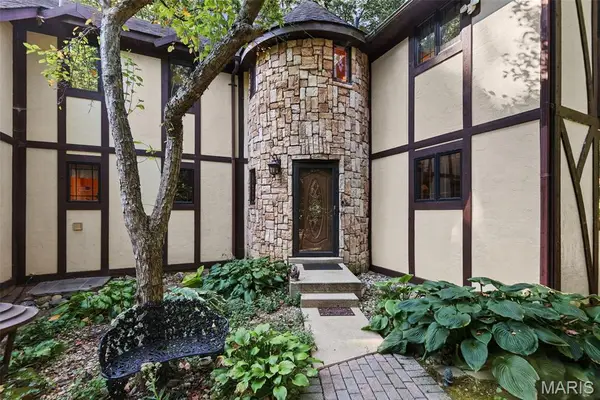 $425,000Active4 beds 3 baths2,473 sq. ft.
10 Knob Hill Court, Fairview Heights, IL 62208
MLS# 26059422Listed by: BERKSHIRE HATHAWAY HOMESERVICES SELECT PROPERTIES - New
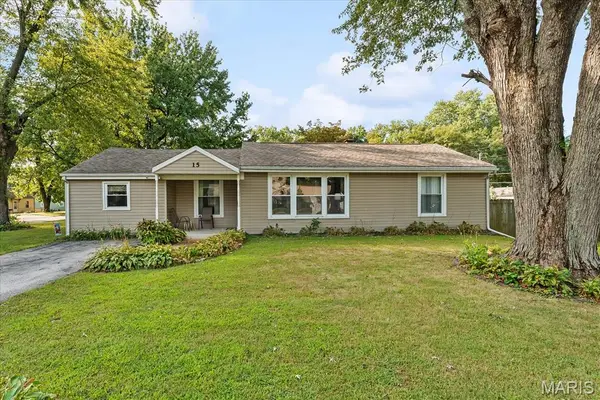 $165,000Active3 beds 2 baths1,892 sq. ft.
15 Pine Trail, Fairview Heights, IL 62208
MLS# 26059062Listed by: RE/MAX PREFERRED - New
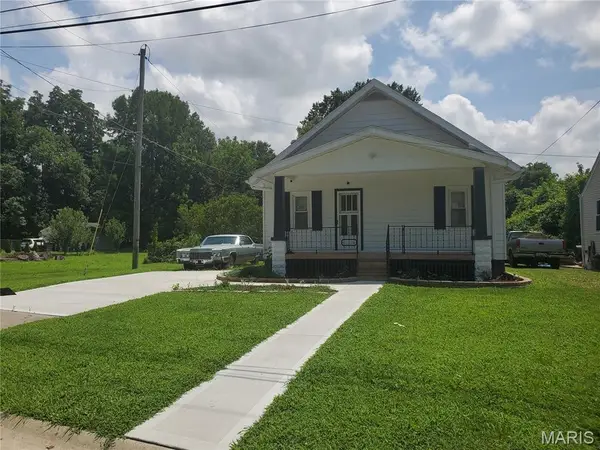 $207,000Active2 beds 2 baths728 sq. ft.
9966 South Road, Fairview Heights, IL 62208
MLS# 26046285Listed by: COLDWELL BANKER BROWN REALTORS - New
 $189,000Active2 beds 1 baths1,080 sq. ft.
11 Edding Lane, Fairview Heights, IL 62208
MLS# 26059224Listed by: COLDWELL BANKER BROWN REALTORS 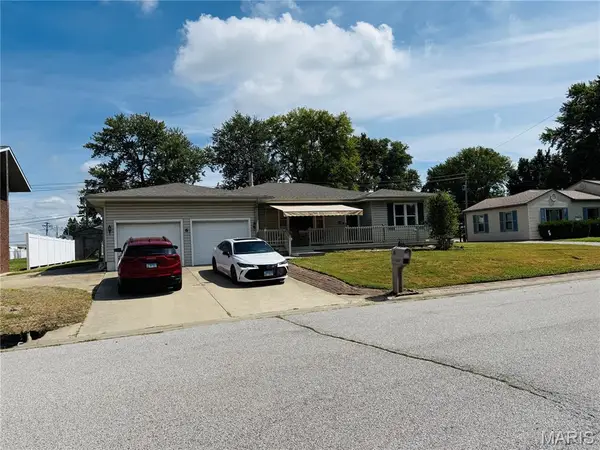 $160,000Pending3 beds 1 baths1,572 sq. ft.
6 Orlando Place, Fairview Heights, IL 62208
MLS# 26059005Listed by: BARBIER AGENCY- New
 $250,000Active4 beds 3 baths2,516 sq. ft.
328 Veach Drive, Fairview Heights, IL 62208
MLS# 26057768Listed by: HOMEPRO REAL ESTATE  $360,000Pending4 beds 4 baths2,307 sq. ft.
6937 Arbor Cove Drive, Fairview Heights, IL 62208
MLS# 26057848Listed by: HOMES BY JANELL- New
 $299,000Active4 beds 3 baths2,436 sq. ft.
300 St Sabre Drive, Swansea, IL 62226
MLS# 26056447Listed by: RE/MAX RESULTS REALTY


Protect your home and budget from life's surprises with an Assurant Home Warranty, backed by a partner that supports you through every step of homeownership. Explore Plans.
©2026 Century 21 Real Estate LLC. All rights reserved. CENTURY 21®, the CENTURY 21 Logo and C21® are service marks owned by Century 21 Real Estate LLC. Century 21 Real Estate LLC fully supports the principles of the Fair Housing Act and the Equal Opportunity Act. Each office is independently owned and operated. Listing information is deemed reliable but not guaranteed accurate.