9120 Summit Drive, Fairview Heights, IL 62208
Local realty services provided by:CENTURY 21 CopperKey Realty
9120 Summit Drive,Fairview Heights, IL 62208
$10,000Last list price
- 2 Beds
- 1 Baths
- - sq. ft.
- Single family
- Sold
Listed by: adam f jokisch
Office: adams auction & real estate services inc.
MLS#:26053500
Source:MO_MARIS
Sorry, we are unable to map this address
Price summary
- Price:$10,000
About this home
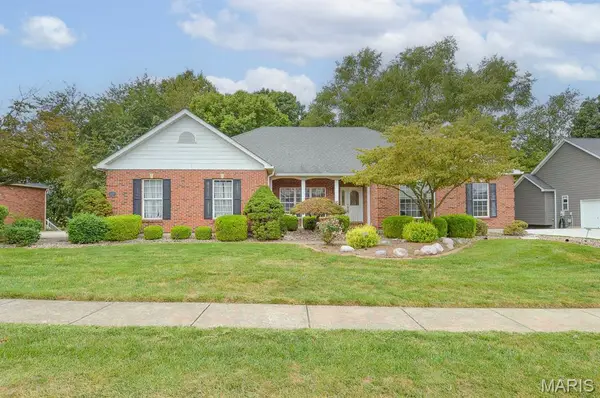
Price listed is Starting Bid Only. Bidding starts closing 9/17/2026 @ 5 p.m. Step inside to a welcoming living room flooded with natural light. The home’s two well-proportioned bedrooms share a full bathroom and offer ample closet space. The galley style kitchen is practical and efficient, featuring upper and lower cabinets and included appliances for immediate use. Just beyond the kitchen, a versatile flex room adds functional square footage that can adapt to your needs, use it as a home office, mudroom, playroom, or extra living area. The adjoining utility room houses the washer and dryer while providing additional storage. Outside, the large, fully fenced backyard is a private canvas for landscaping, play, or future improvements, and two garden sheds keep tools and seasonal items organized. An attached carport completes the property, adding convenience and covered parking. This home sits in a convenient location near retail, dining, schools, and major thoroughfares, making daily life easy while offering strong potential. Property will sell under auction terms and be sold AS- IS, WHERE-IS. Seller, will not make any repairs as a result of any building, occupancy, or environmental inspections. Buyer will be required to sign an Auction Purchase & Sale Agreement if final bid is accepted by Sellers....
Contact an agent
Home facts
- Year built:1952
- Subdivision & Development:Eversman Place 1st Add
- Listing ID #:26053500
- Added:45 day(s) ago
- Updated:October 04, 2026 at 07:34 AM
Rooms and interior
- Bedrooms:2
- Total bathrooms:1
- Full bathrooms:1
- Rooms Total:7
- Basement Description:Crawl Space
Heating and cooling
- Cooling:Central Air
- Heating:Forced Air, Natural Gas
- Central air:Yes
Structure and exterior
- Year built:1952
- Levels:1 Story
Schools
- High school:Belleville High School-East
- Middle school:GRANT DIST 110
- Elementary school:GRANT DIST 110
Utilities
- Water:Public
- Sewer:Septic Tank
Finances and disclosures
- Price:$10,000
Parking
- Total parking spaces:1
- Parking description:1 Carport Space(s)
- Carport spaces:1
 Copyright 2026 Mid-America Regional Information Systems. All rights reserved. Listings courtesy of Mid-America Regional Information Systems as distributed by MLS GRID <Last Updated October 4, 2026. Mid-America Regional Information Systems provides content displayed here (“provided content”) on an “as is” basis and makes no representations or warranties regarding the provided content, including, but not limited to those of non-infringement, timeliness, accuracy, or completeness. Individuals and companies using information presented are responsible for verification and validation of information they utilize and present to their customers and clients. Mid-America Regional Information Systems will not be liable for any damage or loss resulting from use of the provided content or the products available through Portals, IDX, VOW, and/or Syndication. Recipients of this information shall not resell, redistribute, reproduce, modify, or otherwise copy any portion thereof without the expressed written consent of Mid-America Regional Information Systems.
New listings near 9120 Summit Drive
- Coming SoonOpen Thu, 5 to 7pm
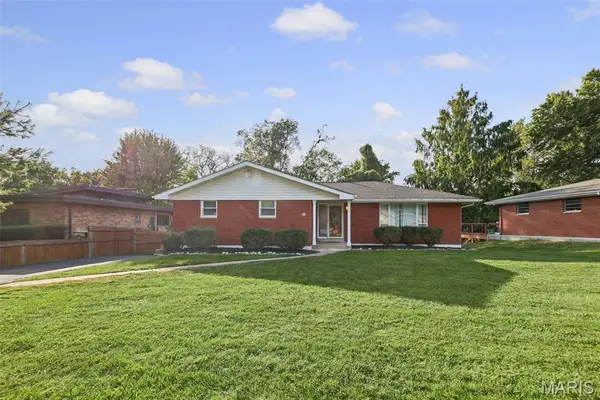 $289,000Coming Soon3 beds 3 baths1,569 sq. ft.
16 Londonderry Drive, Fairview Heights, IL 62208
MLS# 26059070Listed by: KELLER WILLIAMS MARQUEE - Coming SoonOpen Sun, 12 to 2pm
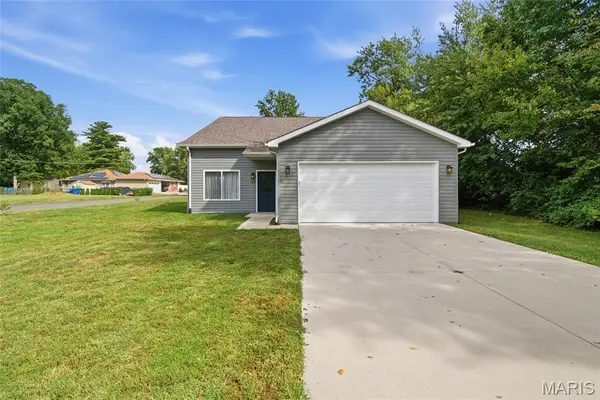 $274,900Coming Soon3 beds 4 baths1,206 sq. ft.
204 Oulvey Drive, Caseyville, IL 62208
MLS# 26063366Listed by: KELLER WILLIAMS PINNACLE - Coming Soon
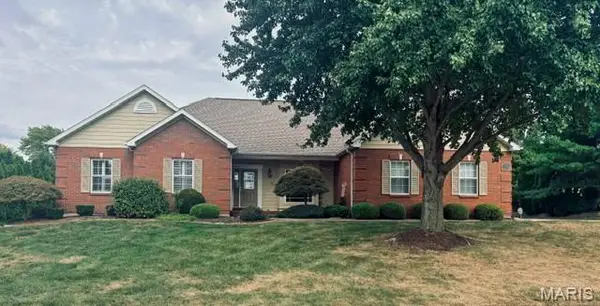
 $430,000Coming Soon3 beds 2 baths2,107 sq. ft.
7344 Wolf Lake Court, Fairview Heights, IL 62208
MLS# 26063378Listed by: CENTURY 21 ADVANTAGE - Coming Soon
 $180,000Coming Soon2 beds 1 baths1,784 sq. ft.
3967 Highland Road, Fairview Heights, IL 62208
MLS# 26060932Listed by: COLDWELL BANKER BROWN REALTORS - Coming Soon
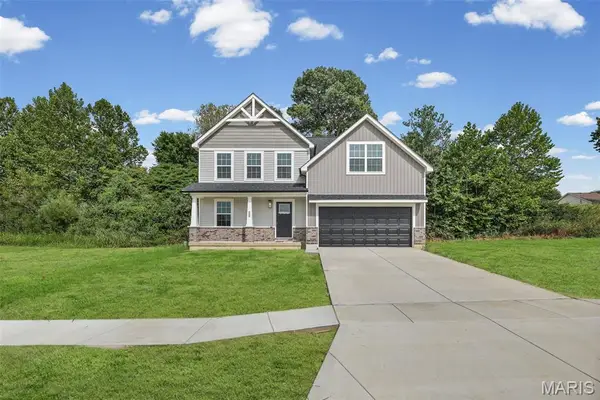 $400,000Coming Soon4 beds 3 baths2,069 sq. ft.
208 Bunkum Woods Drive, Fairview Heights, IL 62208
MLS# 26054807Listed by: RE/MAX SIGNATURE PROPERTIES - Coming Soon
 $250,000Coming Soon4 beds 3 baths2,066 sq. ft.
211 Debra Drive, Fairview Heights, IL 62208
MLS# MAR24036588Listed by: RE/MAX SIGNATURE PROPERTIES - New
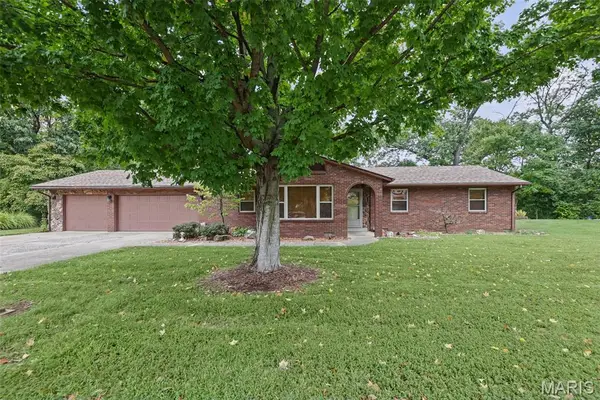 $235,000Active3 beds 2 baths1,690 sq. ft.
217 Hall Point, Fairview Heights, IL 62208
MLS# 26062379Listed by: RE/MAX ALLIANCE - New
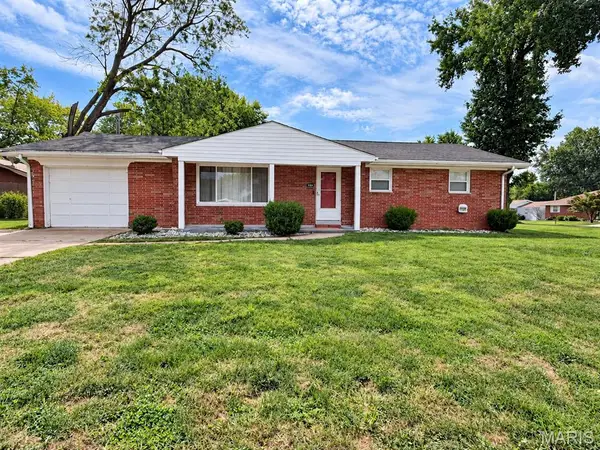 $145,000Active4 beds 1 baths1,624 sq. ft.
208 Hollandia Drive, Fairview Heights, IL 62208
MLS# 26062932Listed by: KELLER WILLIAMS MARQUEE - New
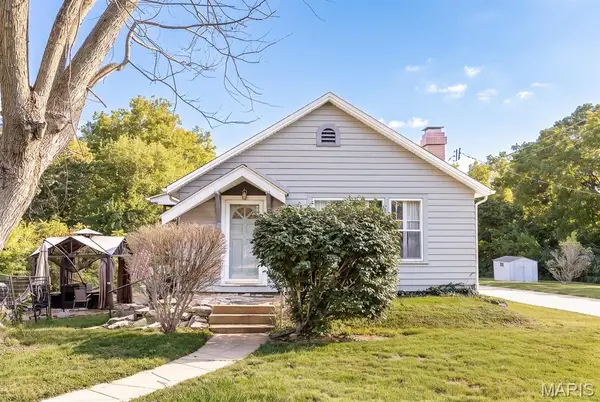 $150,000Active3 beds 2 baths1,480 sq. ft.
9958 South Road, Fairview Heights, IL 62208
MLS# 26062231Listed by: WORTH CLARK REALTY - New
 $150,000Active4 beds 4 baths3,637 sq. ft.
7429 Timberwolf Trail, Fairview Heights, IL 62208
MLS# 26062982Listed by: ADAMS AUCTION & REAL ESTATE SERVICES INC.


Protect your home and budget from life's surprises with an Assurant Home Warranty, backed by a partner that supports you through every step of homeownership. Explore Plans.
©2026 Century 21 Real Estate LLC. All rights reserved. CENTURY 21®, the CENTURY 21 Logo and C21® are service marks owned by Century 21 Real Estate LLC. Century 21 Real Estate LLC fully supports the principles of the Fair Housing Act and the Equal Opportunity Act. Each office is independently owned and operated. Listing information is deemed reliable but not guaranteed accurate.