1028 Lathrop Avenue, Forest Park, IL 60130
Local realty services provided by:CENTURY 21 Circle
1028 Lathrop Avenue,Forest Park, IL 60130
$299,000
- 2 Beds
- 1 Baths
- 720 sq. ft.
- Single family
- Active
Listed by: shawn murphy, david slack
Office: compass
MLS#:12791203
Source:MLSNI
Price summary
- Price:$299,000
- Price per sq. ft.:$415.28
About this home
Charming, move-in-ready bungalow on a quiet street offering classic character, thoughtful updates, and room to grow. This 2-bedroom, 1-bath home features beautiful original hardwood floors, and a bright enclosed front porch. The updated kitchen offers ceramic tile flooring, updated back-splash, a walk-in pantry, and newer appliances, while the refreshed full bath adds additional charm. An enclosed rear porch provides flexible space for a mudroom, or sitting area. The spacious partially finished basement offers additional living space. A wonderful combination of character, updates, and future potential! Updates also include Roof (2025), All new windows (2025)-(2021), Updated appliances, and many more. You will not want to miss this one!
Contact an agent
Home facts
- Year built:1924
- Listing ID #:12791203
- Updated:October 24, 2026 at 01:50 PM
Rooms and interior
- Bedrooms:2
- Total bathrooms:1
- Full bathrooms:1
- Rooms Total:5
- Dining Description:Combined With Living Room, Separate Dining Room
- Bathrooms Description:Separate Shower
- Kitchen Description:Dishwasher, Microwave, Range, Refrigerator, Stainless Steel Appliance(s)
- Basement Description:Full, Partially Finished
- Living area:720 sq. ft.
Heating and cooling
- Cooling:Central Air
- Heating:Gas
- Central air:Yes
Structure and exterior
- Roof:Asphalt
- Year built:1924
- Building area:720 sq. ft.
- Lot area:0.07 Acres
- Foundation Description:Concrete Perimeter
- Levels:1 Story
Utilities
- Water:Public
- Sewer:Public Sewer
Finances and disclosures
- Price:$299,000
- Price per sq. ft.:$415.28
- Tax amount:$4,816 (2023)
Features and amenities
- Laundry features:Dryer, Washer
Parking
- Total parking spaces:2
- Parking description:Asphalt, Detached Garage, Garage, Off Alley
- Garage:Yes
- Garage spaces:1
 Copyright 2026 Midwest Real Estate Data LLC. All rights reserved. The data relating to real estate for sale on this web site comes in part from the Broker Reciprocity Program of the Midwest Real Estate Data LLC. Listing information is deemed reliable but not guaranteed.
New listings near 1028 Lathrop Avenue
- Open Sat, 12:30 to 2:30pmNew
 $425,000Active3 beds 3 baths2,144 sq. ft.
813 Thomas Avenue, Forest Park, IL 60130
MLS# 12783610Listed by: BAIRD & WARNER - New
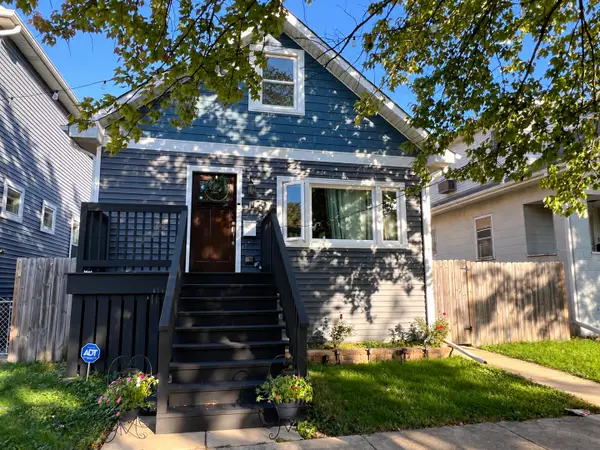 $714,000Active5 beds 3 baths2,700 sq. ft.
1126 Beloit Avenue, Forest Park, IL 60130
MLS# 12784865Listed by: A & G REALTY INC. - Open Sat, 11am to 1pmNew
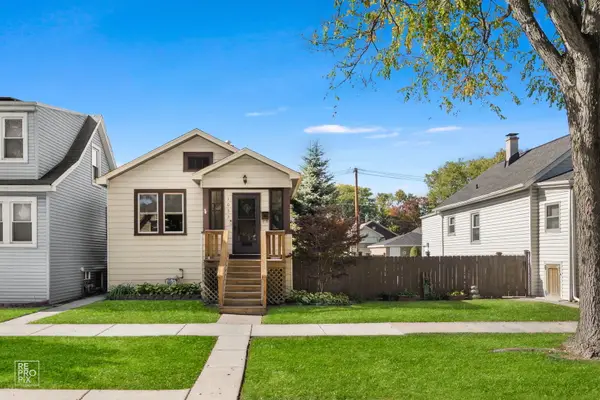 $319,900Active3 beds 2 baths
1033 Hannah Avenue, Forest Park, IL 60130
MLS# 12788292Listed by: SECOND CITY REAL ESTATE - New
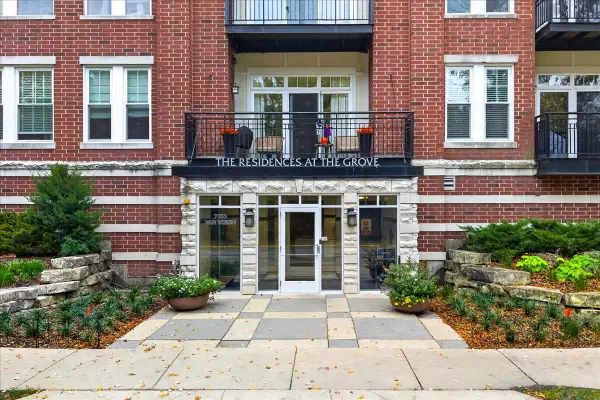 $350,000Active2 beds 2 baths1,225 sq. ft.
7753 Van Buren Street #407, Forest Park, IL 60130
MLS# 12768088Listed by: BERKSHIRE HATHAWAY HOMESERVICES CHICAGO - New

 $164,900Active2 beds 1 baths750 sq. ft.
1537 S Harlem Avenue #1E, Forest Park, IL 60130
MLS# 12786805Listed by: CENTURY 21 CIRCLE - Open Sat, 12 to 2pmNew
 $789,900Active3 beds 4 baths2,874 sq. ft.
7425 Warren Street, Forest Park, IL 60130
MLS# 12788903Listed by: @PROPERTIES CHRISTIE'S INTERNATIONAL REAL ESTATE - New
 $374,500Active3 beds 2 baths1,175 sq. ft.
1420 Marengo Avenue, Forest Park, IL 60130
MLS# 12788975Listed by: SMITH PARTNERS & ASSOCIATES - New
 $149,000Active1 beds 1 baths837 sq. ft.
7314 Randolph Street #4E, Forest Park, IL 60130
MLS# 12786899Listed by: BERKSHIRE HATHAWAY HOMESERVICES CHICAGO - New
 $375,000Active2 beds 2 baths1,302 sq. ft.
7757 Van Buren Street #208, Forest Park, IL 60130
MLS# 12767740Listed by: COMPASS


Protect your home and budget from life's surprises with an Assurant Home Warranty, backed by a partner that supports you through every step of homeownership. Explore Plans.
©2026 Century 21 Real Estate LLC. All rights reserved. CENTURY 21®, the CENTURY 21 Logo and C21® are service marks owned by Century 21 Real Estate LLC. Century 21 Real Estate LLC fully supports the principles of the Fair Housing Act and the Equal Opportunity Act. Each office is independently owned and operated. Listing information is deemed reliable but not guaranteed accurate.