1126 Beloit Avenue, Forest Park, IL 60130
Local realty services provided by:CENTURY 21 Circle
1126 Beloit Avenue,Forest Park, IL 60130
$714,000
- 5 Beds
- 3 Baths
- 2,700 sq. ft.
- Single family
- Active
Listed by: eva ortiz-montalvo
Office: a & g realty inc.
MLS#:12784865
Source:MLSNI
Price summary
- Price:$714,000
- Price per sq. ft.:$264.44
About this home
Welcome Home! Spacious, Updated 5-Bedroom single-family home has so much to offer! With renovations throughout, modern conveniences, and inviting living spaces, it's ready for you to move in and make it your own. The spacious living and dining room offers a warm and welcoming feel with plenty of room to make it your own. Beautiful hardwood floors throughout the first and second levels, high-efficiency appliances throughout the home are just some of the features that make this home both stylish and practical. The spacious custom kitchen offers elegant cabinetry, granite counter tops, plenty of pantry storage and seating area. The main level offers two bedrooms, while the second floor features a unique primary bedroom, an additional bedroom, and a private full bathroom. The fully finished basement has a fifth bedroom, a full bathroom, a spacious laundry area, and carpeting. Step outside and enjoy the generous yard with a newer paved backyard area, with a pool and space for outdoor gatherings along with a 3-car garage! Situated in the Forest Park location, this home combines space, comfort, and modern updates at a great value. There's so many great features about this home!...
Contact an agent
Home facts
- Listing ID #:12784865
- Updated:October 24, 2026 at 01:50 PM
Rooms and interior
- Bedrooms:5
- Total bathrooms:3
- Full bathrooms:3
- Rooms Total:9
- Basement Description:Finished, Full
- Living area:2,700 sq. ft.
Heating and cooling
- Cooling:Central Air
- Heating:Gas
- Central air:Yes
Structure and exterior
- Building area:2,700 sq. ft.
- Levels:2 Story
Utilities
- Water:Public
- Sewer:Public Sewer
Finances and disclosures
- Price:$714,000
- Price per sq. ft.:$264.44
- Tax amount:$9,920 (2025)
Parking
- Total parking spaces:3
- Parking description:Detached Garage, Garage
- Garage:Yes
- Garage spaces:3
 Copyright 2026 Midwest Real Estate Data LLC. All rights reserved. The data relating to real estate for sale on this web site comes in part from the Broker Reciprocity Program of the Midwest Real Estate Data LLC. Listing information is deemed reliable but not guaranteed.
New listings near 1126 Beloit Avenue
- Open Sat, 12:30 to 2:30pmNew
 $425,000Active3 beds 3 baths2,144 sq. ft.
813 Thomas Avenue, Forest Park, IL 60130
MLS# 12783610Listed by: BAIRD & WARNER - Open Sat, 11am to 1pmNew
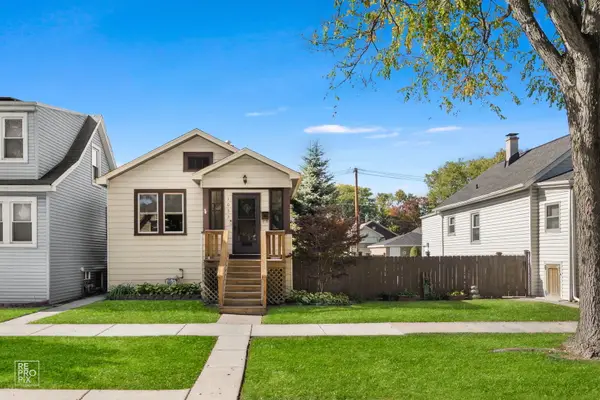 $319,900Active3 beds 2 baths
1033 Hannah Avenue, Forest Park, IL 60130
MLS# 12788292Listed by: SECOND CITY REAL ESTATE - New
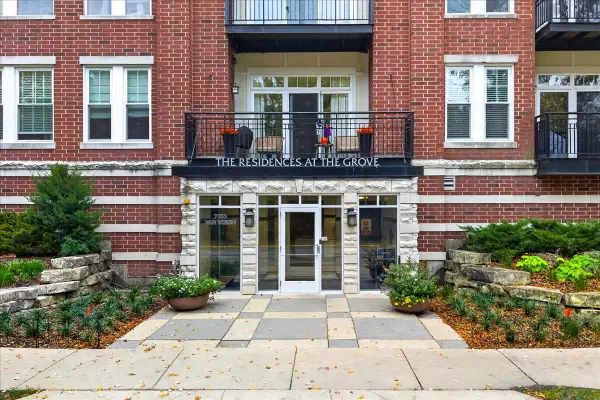 $350,000Active2 beds 2 baths1,225 sq. ft.
7753 Van Buren Street #407, Forest Park, IL 60130
MLS# 12768088Listed by: BERKSHIRE HATHAWAY HOMESERVICES CHICAGO - New
 $299,000Active2 beds 1 baths720 sq. ft.
1028 Lathrop Avenue, Forest Park, IL 60130
MLS# 12791203Listed by: COMPASS - New

 $164,900Active2 beds 1 baths750 sq. ft.
1537 S Harlem Avenue #1E, Forest Park, IL 60130
MLS# 12786805Listed by: CENTURY 21 CIRCLE - Open Sat, 12 to 2pmNew
 $789,900Active3 beds 4 baths2,874 sq. ft.
7425 Warren Street, Forest Park, IL 60130
MLS# 12788903Listed by: @PROPERTIES CHRISTIE'S INTERNATIONAL REAL ESTATE - New
 $374,500Active3 beds 2 baths1,175 sq. ft.
1420 Marengo Avenue, Forest Park, IL 60130
MLS# 12788975Listed by: SMITH PARTNERS & ASSOCIATES - New
 $149,000Active1 beds 1 baths837 sq. ft.
7314 Randolph Street #4E, Forest Park, IL 60130
MLS# 12786899Listed by: BERKSHIRE HATHAWAY HOMESERVICES CHICAGO - New
 $375,000Active2 beds 2 baths1,302 sq. ft.
7757 Van Buren Street #208, Forest Park, IL 60130
MLS# 12767740Listed by: COMPASS


Protect your home and budget from life's surprises with an Assurant Home Warranty, backed by a partner that supports you through every step of homeownership. Explore Plans.
©2026 Century 21 Real Estate LLC. All rights reserved. CENTURY 21®, the CENTURY 21 Logo and C21® are service marks owned by Century 21 Real Estate LLC. Century 21 Real Estate LLC fully supports the principles of the Fair Housing Act and the Equal Opportunity Act. Each office is independently owned and operated. Listing information is deemed reliable but not guaranteed accurate.