
632 Thomas Avenue, Forest Park, IL 60130
Local realty services provided by:CENTURY 21 All Pro Real Estate
632 Thomas Avenue,Forest Park, IL 60130
$495,000
- 4 Beds
- 2 Baths
- 1,673 sq. ft.
- Single family
- Active
Listed by: monica dalton
Office: compass
MLS#:12744614
Source:MLSNI
Price summary
- Price:$495,000
- Price per sq. ft.:$295.88
About this home
Absolutely charming, move-in-ready brick American Foursquare in a fabulous Forest Park location! A welcoming front porch sets the tone for this lovely home, filled with beautiful natural woodwork and hardwood floors. The main level features a spacious kitchen with stainless steel appliances, granite countertops, an eat-in area, and a butler's pantry, along with a convenient powder room. Just off the back of the home is a wonderful, light-filled four-season sunroom sure to become one of your favorite spots to unwind after a long day or to entertain with family and friends. Upstairs, you'll find four bedrooms plus a full bath. The basement offers good ceiling height and exciting potential for future living space or abundant storage. Additional amenities include central air, a sump pump, and a tankless water heater. Out back, enjoy the spacious, fully fenced backyard with a convenient two-car garage. All this is within easy reach of downtown Forest Park, the Blue Line, parks, and the Forest Park pool! This is the one you've been waiting for!...
Contact an agent
Home facts
- Year built:1908
- Listing ID #:12744614
- Updated:September 17, 2026 at 11:07 AM
Rooms and interior
- Bedrooms:4
- Total bathrooms:2
- Full bathrooms:1
- Half bathrooms:1
- Rooms Total:8
- Dining Description:Separate Dining Room
- Bathrooms Description:Soaking Tub
- Kitchen Description:Dishwasher, Microwave, Range, Refrigerator, Stainless Steel Appliance(s)
- Basement Description:Full, Unfinished
- Living area:1,673 sq. ft.
Heating and cooling
- Cooling:Central Air
- Heating:Forced Air, Natural Gas
- Central air:Yes
Structure and exterior
- Roof:Asphalt
- Year built:1908
- Building area:1,673 sq. ft.
- Lot area:0.12 Acres
- Lot Features:Corner Lot
- Architectural Style:American 4-Square
- Foundation Description:Stone
- Levels:2 Story
Utilities
- Water:Lake Michigan
- Sewer:Public Sewer
Finances and disclosures
- Price:$495,000
- Price per sq. ft.:$295.88
- Tax amount:$10,846 (2025)
Features and amenities
- Laundry features:Dryer, Washer
Parking
- Total parking spaces:2
- Parking description:Detached Garage, Garage
- Garage:Yes
- Garage spaces:2
 Copyright 2026 Midwest Real Estate Data LLC. All rights reserved. The data relating to real estate for sale on this web site comes in part from the Broker Reciprocity Program of the Midwest Real Estate Data LLC. Listing information is deemed reliable but not guaranteed. MLSNI Member Broker: Lisa McKinney
New listings near 632 Thomas Avenue
- Open Sun, 11:30am to 1:30pmNew
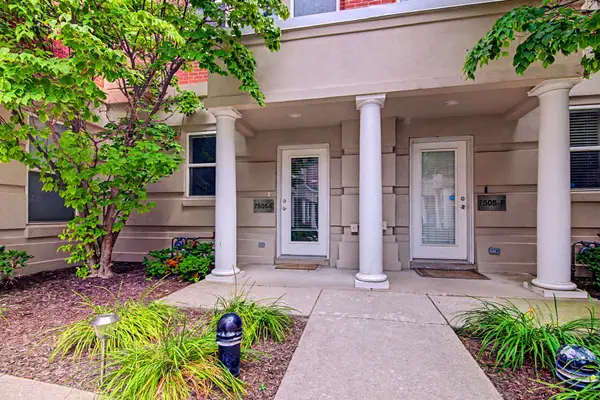 $385,000Active2 beds 2 baths1,900 sq. ft.
7505 Brown Avenue, Forest Park, IL 60130
MLS# 12761657Listed by: COMPASS - New
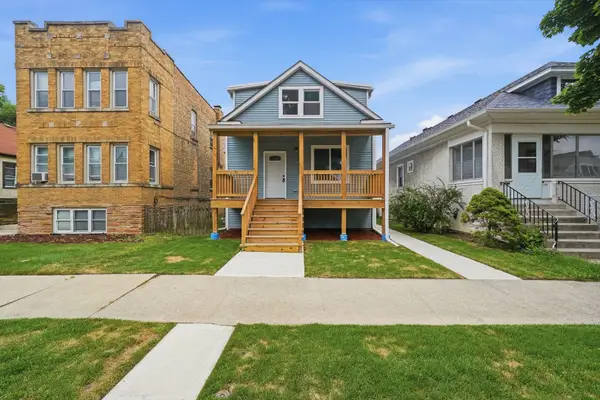 $515,000Active4 beds 2 baths1,100 sq. ft.
1118 Thomas Avenue, Forest Park, IL 60130
MLS# 12750349Listed by: REALTY OF AMERICA, LLC - Open Sat, 10:30am to 12pmNew
 $300,000Active3 beds 2 baths1,920 sq. ft.
103 Rockford Avenue #A, Forest Park, IL 60130
MLS# 12759931Listed by: COMPASS - Open Sat, 11am to 1pmNew
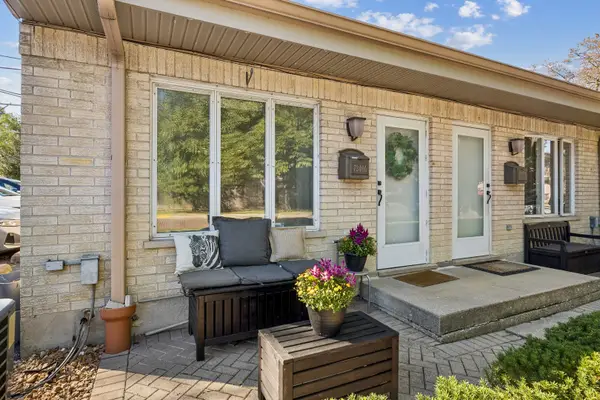 $189,000Active1 beds 2 baths834 sq. ft.
7240 Dixon Street #A, Forest Park, IL 60130
MLS# 12751901Listed by: BAIRD & WARNER 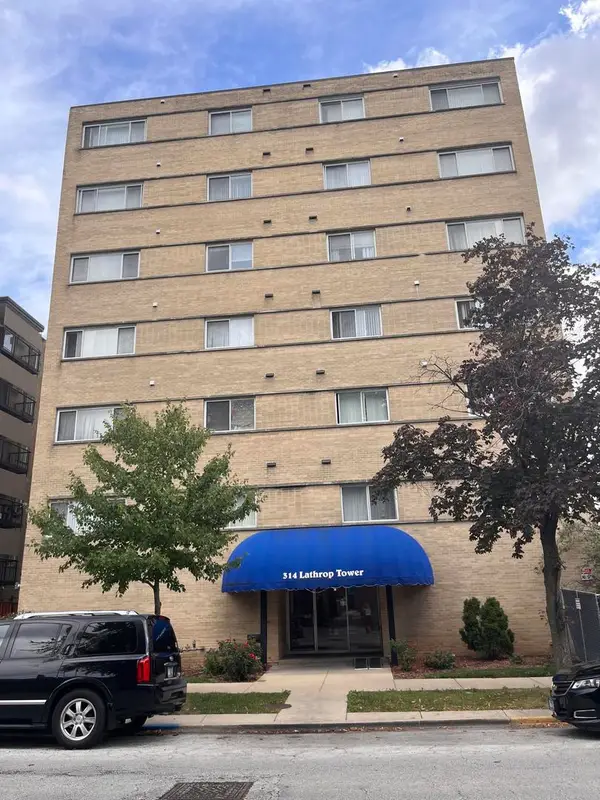 $205,000Pending2 beds 2 baths1,100 sq. ft.
314 Lathrop Avenue #507, Forest Park, IL 60130
MLS# 12759030Listed by: BEYCOME BROKERAGE REALTY LLC- New
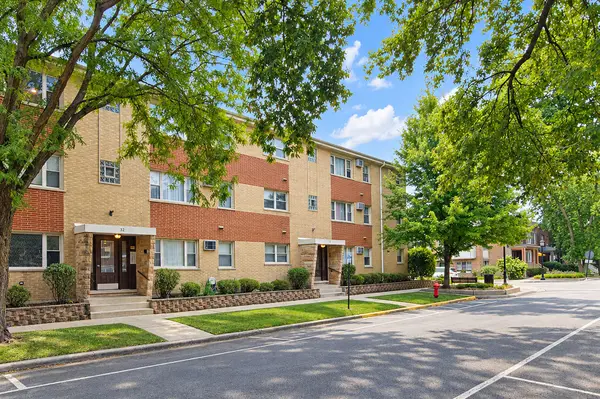 $145,000Active1 beds 1 baths
38 Elgin Avenue #B6, Forest Park, IL 60130
MLS# 12754092Listed by: BERKSHIRE HATHAWAY HOMESERVICES CHICAGO - Open Sat, 11am to 1pmNew
 $575,000Active5 beds 3 baths3,014 sq. ft.
7415 Dixon Street, Forest Park, IL 60130
MLS# 12735597Listed by: BERKSHIRE HATHAWAY HOMESERVICES CHICAGO - New
 $305,000Active2 beds 2 baths968 sq. ft.
1044 Ferdinand Avenue, Forest Park, IL 60130
MLS# 12756798Listed by: BETTER HOMES & GARDENS REAL ESTATE CONNECTIONS - New
 $525,000Active5 beds 3 baths
1226 Circle Avenue, Forest Park, IL 60130
MLS# 12756853Listed by: REAL 1 REALTY - New
 $459,900Active5 beds 2 baths2,500 sq. ft.
1503 Elgin Avenue, Forest Park, IL 60130
MLS# 12755943Listed by: MIDWEST SIGNATUREPROPERTIES CO


Protect your home and budget from life's surprises with an Assurant Home Warranty, backed by a partner that supports you through every step of homeownership. Explore Plans.
©2026 Century 21 Real Estate LLC. All rights reserved. CENTURY 21®, the CENTURY 21 Logo and C21® are service marks owned by Century 21 Real Estate LLC. Century 21 Real Estate LLC fully supports the principles of the Fair Housing Act and the Equal Opportunity Act. Each office is independently owned and operated. Listing information is deemed reliable but not guaranteed accurate.