
221 E John Street, Forrest, IL 61741
Local realty services provided by:CENTURY 21 New Beginnings
221 E John Street,Forrest, IL 61741
$129,900
- 3 Beds
- 2 Baths
- 1,735 sq. ft.
- Single family
- Pending
Listed by: joe keeley
Office: keeley real estate
MLS#:12708734
Source:MLSNI
Price summary
- Price:$129,900
- Price per sq. ft.:$74.87
About this home
Very reasonably priced three or four bedroom, two bath home with fully applianced kitchen with breakfast nook, main floor utility, and living room, which the owners of 50 years are selling due to health reasons. Hardwood flooring, two natural gas high efficiency furnaces that are 10 and 12 years old with A/C units and a two year old Generac whole house generator. Front porch for summer enjoyment as well as a back patio deck with Sun Setter Awning. Detached 1.5 car garage with new siding. 10x16 utility shed with floor. The asphalt structural shingled roof is only 10 years old. Fenced in back yard with newer vinyl fencing. This home is ready to move into and won't last long on the market. Call today.
Contact an agent
Home facts
- Year built:1922
- Subdivision & Development:Not Applicable
- Listing ID #:12708734
- Updated:September 20, 2026 at 08:16 AM
Rooms and interior
- Bedrooms:3
- Total bathrooms:2
- Full bathrooms:2
- Rooms Total:7
- Dining Description:Breakfast Room
- Basement Description:Partial, Unfinished
- Living area:1,735 sq. ft.
Heating and cooling
- Cooling:Central Air
- Heating:Natural Gas
- Central air:Yes
Structure and exterior
- Year built:1922
- Building area:1,735 sq. ft.
- Lot area:0.17 Acres
- Architectural Style:Contemporary
- Levels:1.5 Story
Schools
- High school:Prairie Central Jr High
- Middle school:Prairie Central Jr High
- Elementary school:Chatsworth Elementary School
Utilities
- Water:Public
- Sewer:Public Sewer
Finances and disclosures
- Price:$129,900
- Price per sq. ft.:$74.87
- Tax amount:$1,756 (2025)
Parking
- Total parking spaces:1
- Parking description:Concrete, Detached Garage, Garage
- Garage:Yes
- Garage spaces:1
 Copyright 2026 Midwest Real Estate Data LLC. All rights reserved. The data relating to real estate for sale on this web site comes in part from the Broker Reciprocity Program of the Midwest Real Estate Data LLC. Listing information is deemed reliable but not guaranteed. MLSNI Member Broker: Vivian Galarza
New listings near 221 E John Street
 $159,000Active1 beds 1 baths820 sq. ft.
327 E John Street, Forrest, IL 61741
MLS# 12751393Listed by: PALEN REAL ESTATE $225,000Active3 beds 2 baths1,652 sq. ft.
203 E Bullard Street, Forrest, IL 61741
MLS# 12746353Listed by: PALEN REAL ESTATE $189,900Pending3 beds 2 baths1,660 sq. ft.
109 E Parkview Drive, Forrest, IL 61741
MLS# 12702279Listed by: KEELEY REAL ESTATE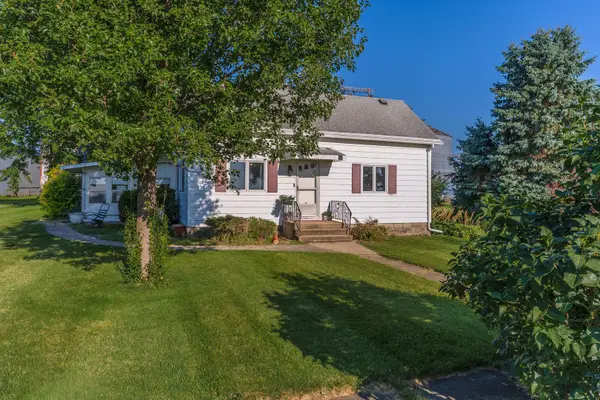 $75,000Pending2 beds 1 baths994 sq. ft.
13223 N 2760 Road, Forrest, IL 61741
MLS# 12715456Listed by: STAR GRIEFF REALTY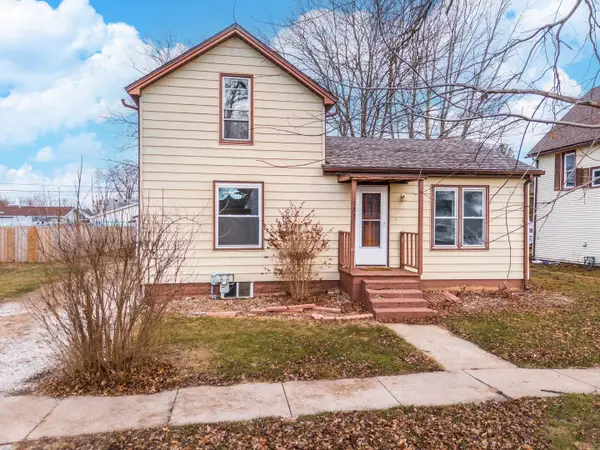 $121,900Active3 beds 1 baths1,227 sq. ft.
121 E James Street, Forrest, IL 61741
MLS# 12539066Listed by: PALEN REAL ESTATE $5,000Active0 Acres
105 W Martin Street, Forrest, IL 61741
MLS# 12497220Listed by: GREEN STREET REALTY $5,000Active0 Acres
322 E Watson Street, Forrest, IL 61741
MLS# 12498711Listed by: GREEN STREET REALTY


Protect your home and budget from life's surprises with an Assurant Home Warranty, backed by a partner that supports you through every step of homeownership. Explore Plans.
©2026 Century 21 Real Estate LLC. All rights reserved. CENTURY 21®, the CENTURY 21 Logo and C21® are service marks owned by Century 21 Real Estate LLC. Century 21 Real Estate LLC fully supports the principles of the Fair Housing Act and the Equal Opportunity Act. Each office is independently owned and operated. Listing information is deemed reliable but not guaranteed accurate.