
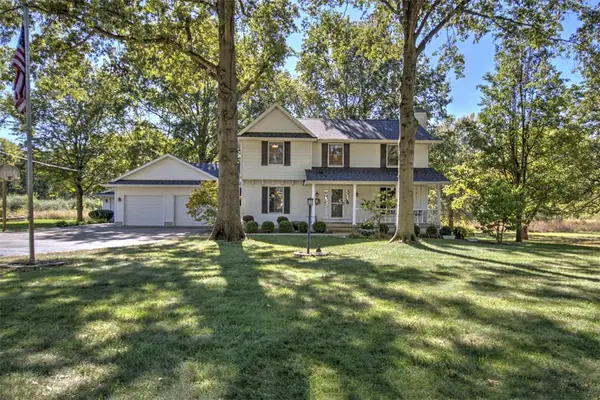
1133 Greenbrier Boulevard, Forsyth, IL 62535
Local realty services provided by:CENTURY 21 Realty Concepts
Listed by: jenny lambdin
Office: brinkoetter realtors
MLS#:6261375
Source:IL_CIBOR
Price summary
- Price:$465,000
- Price per sq. ft.:$106.55
About this home
This one owner home is ready for new owners. Custom built for the sellers with a main floor bedroom and full bath. 3 additional bedrooms on upper floor, each with their own bathroom. A loft area perfect for your computer work, a kid's book nook or toy area. Main floor laundry, formal dining and living room. The two-story family room has floor to ceiling windows and opens to a large eat in kitchen. Granite counters, gas range and plenty of cabinets and workspace. Basement offers a 5th bedroom, full bath, family room and a bonus room to use in a way that suits your family. Maybe a workout room, craft room or an office. Three car attached garage, irrigation system. The back yard backs up to the field. Maroa Forsyth schools, all brick front, great curb appeal, roof new in 2025 and so much more! Contact your agent today to schedule your showing. #movewithjenny
Contact an agent
Home facts
- Year built:2005
- Subdivision & Development:Greenbrier Add
- Listing ID #:6261375
- Added:7 day(s) ago
- Updated:October 26, 2026 at 11:49 PM
Rooms and interior
- Bedrooms:4
- Total bathrooms:5
- Full bathrooms:5
- Rooms Total:13
- Kitchen Description:Dishwasher, Disposal, Microwave, Range, Refrigerator
- Basement:Yes
- Basement Description:Finished, Full, Sump Pump
- Living area:4,364 sq. ft.
Heating and cooling
- Cooling:Central Air
- Heating:Forced Air, Gas, Zoned
- Central air:Yes
Structure and exterior
- Year built:2005
- Building area:4,364 sq. ft.
- Lot area:0.34 Acres
- Architectural Style:Traditional
- Construction Materials:Brick, Vinyl Siding
- Exterior Features:Patio
- Levels:2 Stories
Utilities
- Water:Public
- Sewer:Public Sewer
Finances and disclosures
- Price:$465,000
- Price per sq. ft.:$106.55
- Tax amount:$11,110 (2025)
Features and amenities
- Appliances:Dishwasher, Disposal, Gas Water Heater, Microwave, Range, Refrigerator
- Laundry features:Laundry Main Level
- Amenities:Breakfast Area, Cathedral Ceilings, Walk In Closets
Parking
- Parking description:3 Car Garage, Attached, Garage
- Garage:Yes
- Garage spaces:3
New listings near 1133 Greenbrier Boulevard
 $384,000Pending3 beds 4 baths3,134 sq. ft.
665 W Hickory Point Road, Forsyth, IL 62535
MLS# 6261360Listed by: BRINKOETTER REALTORS- New
 $172,000Active3 beds 2 baths1,784 sq. ft.
5 Woodland Drive, Forsyth, IL 62535
MLS# 6261532Listed by: JOSH BURGENER AUCTION & REALTY  $685,000Active6 beds 5 baths5,064 sq. ft.
176 Raptor Court, Forsyth, IL 62535
MLS# 6260973Listed by: BRINKOETTER REALTORS $438,900Active3 beds 2 baths1,840 sq. ft.
120 Lea Lane, Forsyth, IL 62535
MLS# 12770026Listed by: BEYCOME BROKERAGE REALTY LLC
- Open Tue, 9 to 11am
 $384,900Active4 beds 3 baths2,879 sq. ft.
5527 Oakland Avenue, Forsyth, IL 62535
MLS# 6260927Listed by: BRINKOETTER REALTORS  $399,900Active5 beds 3 baths4,976 sq. ft.
1004 Melinda Court, Forsyth, IL 62535
MLS# CA1046357Listed by: THE REAL ESTATE GROUP, INC. $400,000Pending3 beds 2 baths1,930 sq. ft.
204 Jack Lane, Forsyth, IL 62535
MLS# 6260747Listed by: BRINKOETTER REALTORS $74,900Active2.25 Acres
120 Shadow Ridge Boulevard, Forsyth, IL 62535
MLS# 6260268Listed by: BRINKOETTER REALTORS $245,000Pending3 beds 3 baths1,768 sq. ft.
540 Ventura Drive, Forsyth, IL 62535
MLS# 6260142Listed by: KELLER WILLIAMS REVOLUTION


Protect your home and budget from life's surprises with an Assurant Home Warranty, backed by a partner that supports you through every step of homeownership. Explore Plans.
©2026 Century 21 Real Estate LLC. All rights reserved. CENTURY 21®, the CENTURY 21 Logo and C21® are service marks owned by Century 21 Real Estate LLC. Century 21 Real Estate LLC fully supports the principles of the Fair Housing Act and the Equal Opportunity Act. Each office is independently owned and operated. Listing information is deemed reliable but not guaranteed accurate.