
665 W Hickory Point Road, Forsyth, IL 62535
Local realty services provided by:CENTURY 21 Elite
Listed by: joseph doolin
Office: brinkoetter realtors
MLS#:6261360
Source:IL_CIBOR
Price summary
- Price:$384,000
- Price per sq. ft.:$122.53
About this home
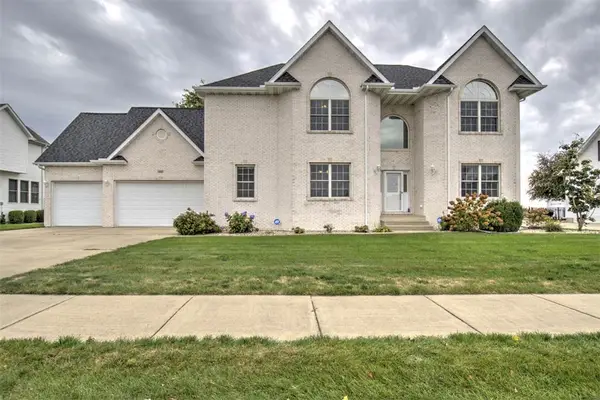
Welcome to Forsyth...Home of the Maroa-Forsyth Trojans! You can't find a better looking 2-Story Farmhouse style home-the curb appeal is stunning! The beautiful lot has huge Oak Trees in the front yard that can be admired while owners and friends are swinging on the covered porch swing. Built in 1982, this home has a traditional floor plan and modern finishings. It has been totally updated from the new roof, to the new furnace (2026) and more! The Laundry/Mud Room has recently been remodeled with cabinet lockers, a bathroom with a farmhouse sink, and a washer/dryer area behind closed doors. The view to the rear of the home is phenomenal from the updated Sun Room, featuring Luxury Vinyl Plank flooring and a new energy-efficient heating system. Ample parking for cars, golf carts or other vehicles with an attached 2.5 car garage, as well as a 2.5 car detached garage. The walk-out lower level Rec Room has a newly installed Murphy Bed with storage closets on each side. Conveniently located near Hwy 72 & 51, restaurants, and shopping. Don't miss this gem!...
Contact an agent
Home facts
- Year built:1982
- Subdivision & Development:Woodland Hills 3rd Add
- Listing ID #:6261360
- Added:4 day(s) ago
- Updated:October 27, 2026 at 11:33 AM
Rooms and interior
- Bedrooms:3
- Total bathrooms:4
- Full bathrooms:2
- Half bathrooms:2
- Rooms Total:11
- Kitchen Description:Dishwasher, Disposal, Freezer, Microwave, Range, Range Hood, Refrigerator
- Basement:Yes
- Basement Description:Finished, Partial
- Living area:3,134 sq. ft.
Heating and cooling
- Cooling:Central Air
- Heating:Electric, Forced Air, Gas, Heat Pump
- Central air:Yes
Structure and exterior
- Year built:1982
- Building area:3,134 sq. ft.
- Lot area:0.46 Acres
- Architectural Style:Traditional
- Construction Materials:Aluminum Siding
- Exterior Features:Enclosed, Fence, Front Porch, Rear Porch, Shed, Workshop
- Levels:2 Stories
Schools
- High school:Maroa-Forsyth
- Middle school:Maroa-Forsyth
- Elementary school:Maroa-Forsyth
Utilities
- Water:Public
- Sewer:Public Sewer
Finances and disclosures
- Price:$384,000
- Price per sq. ft.:$122.53
- Tax amount:$5,701 (2025)
Features and amenities
- Appliances:Dishwasher, Disposal, Dryer, Freezer, Gas Water Heater, Microwave, Range, Range Hood, Refrigerator, Washer
- Laundry features:Dryer, Laundry Main Level, Washer
- Amenities:Attic, Breakfast Area, Cathedral Ceilings, Smoke Detectors, Walk In Closets
Parking
- Parking description:4 Car Garage, Attached, Detached, Garage
- Garage:Yes
- Garage spaces:4
New listings near 665 W Hickory Point Road
- New
 $172,000Active3 beds 2 baths1,784 sq. ft.
5 Woodland Drive, Forsyth, IL 62535
MLS# 6261532Listed by: JOSH BURGENER AUCTION & REALTY - New
 $465,000Active4 beds 5 baths4,364 sq. ft.
1133 Greenbrier Boulevard, Forsyth, IL 62535
MLS# 6261375Listed by: BRINKOETTER REALTORS  $685,000Active6 beds 5 baths5,064 sq. ft.
176 Raptor Court, Forsyth, IL 62535
MLS# 6260973Listed by: BRINKOETTER REALTORS $438,900Active3 beds 2 baths1,840 sq. ft.
120 Lea Lane, Forsyth, IL 62535
MLS# 12770026Listed by: BEYCOME BROKERAGE REALTY LLC
- Open Tue, 9 to 11am
 $384,900Active4 beds 3 baths2,879 sq. ft.
5527 Oakland Avenue, Forsyth, IL 62535
MLS# 6260927Listed by: BRINKOETTER REALTORS  $399,900Active5 beds 3 baths4,976 sq. ft.
1004 Melinda Court, Forsyth, IL 62535
MLS# CA1046357Listed by: THE REAL ESTATE GROUP, INC. $400,000Pending3 beds 2 baths1,930 sq. ft.
204 Jack Lane, Forsyth, IL 62535
MLS# 6260747Listed by: BRINKOETTER REALTORS $74,900Active2.25 Acres
120 Shadow Ridge Boulevard, Forsyth, IL 62535
MLS# 6260268Listed by: BRINKOETTER REALTORS $245,000Pending3 beds 3 baths1,768 sq. ft.
540 Ventura Drive, Forsyth, IL 62535
MLS# 6260142Listed by: KELLER WILLIAMS REVOLUTION


Protect your home and budget from life's surprises with an Assurant Home Warranty, backed by a partner that supports you through every step of homeownership. Explore Plans.
©2026 Century 21 Real Estate LLC. All rights reserved. CENTURY 21®, the CENTURY 21 Logo and C21® are service marks owned by Century 21 Real Estate LLC. Century 21 Real Estate LLC fully supports the principles of the Fair Housing Act and the Equal Opportunity Act. Each office is independently owned and operated. Listing information is deemed reliable but not guaranteed accurate.