
1711 E 1316th Street, Fowler, IL 62338
Local realty services provided by:CENTURY 21 Broughton Team
1711 E 1316th Street,Fowler, IL 62338
$145,000
- 3 Beds
- 1 Baths
- 1,325 sq. ft.
- Single family
- Pending
Listed by: melissa sullivan
Office: happel, inc., realtors
MLS#:CA1044983
Source:IL_CAAR
Price summary
- Price:$145,000
- Price per sq. ft.:$109.43
About this home
Welcome home to this beautifully renovated 3 bedroom, 1 bath farmhouse tucked into a quiet corner lot on 1/3 acre in Fowler. This move in ready gem blends classic farmhouse character with thoughtful modern updates throughout. Enter through the great enclosed foyer, a perfect drop zone for coats and shoes, and into the open main floor floorplan filled with natural light. The updated kitchen anchors the space, ideal for everyday living and entertaining alike. A main floor primary bedroom offers convenient one level living, complemented by main floor laundry for everyday ease. Upstairs, you’ll find two additional spacious bedrooms, offering plenty of room for family, guests, or a home office. Recent updates provide peace of mind for years to come, including a new furnace (2022), new luxury vinyl flooring on the main floor, new carpet in the bedroom, and a new battery backup sump pump. Neutral paint throughout makes it easy to move in and make it your own. Outside, the corner lot provides great curb appeal and space to spread out. Enjoy the newly poured 12x16 concrete patio, perfect for entertaining, along with a spacious 14x20 storage shed for all your tools, toys, and extra storage needs. This country cutie won’t last so schedule your showing today! Subject to sellers securing suitable housing....
Contact an agent
Home facts
- Subdivision & Development:None
- Listing ID #:CA1044983
- Added:50 day(s) ago
- Updated:August 28, 2026 at 11:03 AM
Rooms and interior
- Bedrooms:3
- Total bathrooms:1
- Full bathrooms:1
- Kitchen Description:Dishwasher, Refrigerator
- Basement:Yes
- Basement Description:Crawl Space, Partial, Unfinished
- Living area:1,325 sq. ft.
Heating and cooling
- Cooling:Central Air
- Heating:Forced Air, Window Unit(s)
- Central air:Yes
Structure and exterior
- Roof:Metal
- Building area:1,325 sq. ft.
- Lot area:0.3 Acres
- Construction Materials:Frame, Vinyl Siding
- Exterior Features:Replacement Windows, Shed(s)
- Foundation Description:Stone
Schools
- High school:Unity
- Middle school:Unity
- Elementary school:Unity
Utilities
- Water:Public
Finances and disclosures
- Price:$145,000
- Price per sq. ft.:$109.43
- Tax amount:$2,423 (2025)
Features and amenities
- Appliances:Dishwasher, Refrigerator
- Amenities:Ceiling Fan(s)
Parking
- Parking description:Gravel
New listings near 1711 E 1316th Street
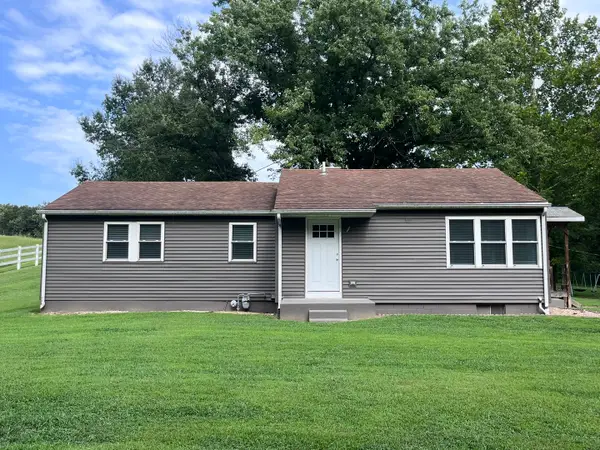 $219,900Pending2 beds 1 baths1,218 sq. ft.
1720 Hugenberg Lane, Fowler, IL 62338
MLS# 12732169Listed by: ZANGER & ASSOCIATES, INC., REALTORS
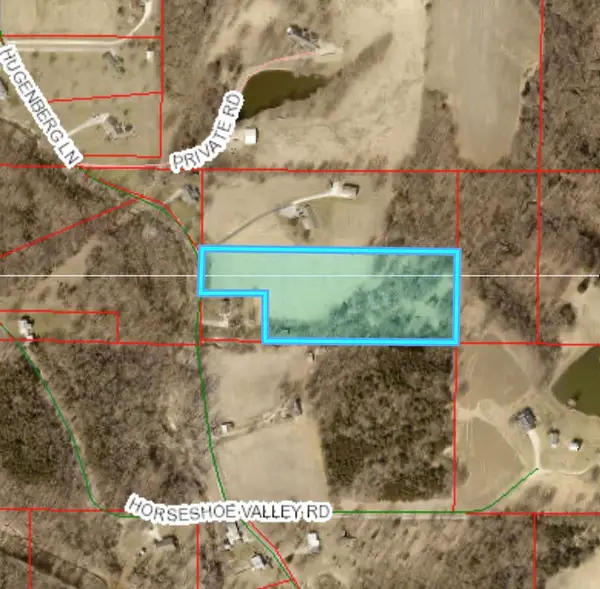 $200,000Active7.06 Acres
1720 Hugenberg Lane, Fowler, IL 62338
MLS# 12732314Listed by: ZANGER & ASSOCIATES, INC., REALTORS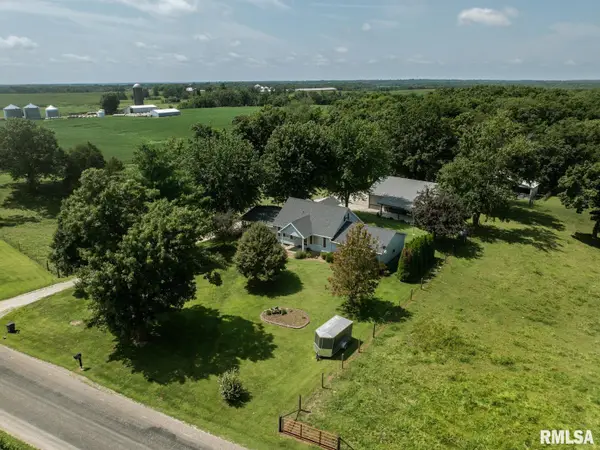 $319,000Active3 beds 2 baths1,850 sq. ft.
1326 N 1363rd Lane, Fowler, IL 62338
MLS# CA1045732Listed by: MAYS LLC REALTORS $25,000Active0.3 Acres
1711 E 1324th Lot 4, Fowler, IL 62338
MLS# 12299034Listed by: BOCKENFELD & ASSOCIATES INC., REALTORS


Protect your home and budget from life's surprises with an Assurant Home Warranty, backed by a partner that supports you through every step of homeownership. Explore Plans.
©2026 Century 21 Real Estate LLC. All rights reserved. CENTURY 21®, the CENTURY 21 Logo and C21® are service marks owned by Century 21 Real Estate LLC. Century 21 Real Estate LLC fully supports the principles of the Fair Housing Act and the Equal Opportunity Act. Each office is independently owned and operated. Listing information is deemed reliable but not guaranteed accurate.