
1326 N 1363rd Lane, Fowler, IL 62338
Local realty services provided by:CENTURY 21 Broughton Team
1326 N 1363rd Lane,Fowler, IL 62338
$319,000
- 3 Beds
- 2 Baths
- 1,850 sq. ft.
- Single family
- Active
Listed by: jeff wiemelt
Office: mays llc. realtors
MLS#:CA1045732
Source:IL_CAAR
Price summary
- Price:$319,000
- Price per sq. ft.:$172.43
About this home
Only minutes from Quincy with this very well-maintained country property sitting on 5.15 acres that the current owner has occupied for over 40 years. Breakfast area in the kitchen with maple cabinetry and adjoining dining room, living room leads to a large family room with vaulted ceilings, gas fireplace, wet bar and surround sound. 22x26 screened-in porch for relaxing and entertaining. New septic system in 2025, one car garage in the basement along with an oversized 36x48 garage / workshop built in 2019 that offers a 10x24 covered patio, 20x20 barn with covered area for storage and a 10x16 chicken coop.
Contact an agent
Home facts
- Subdivision & Development:None
- Listing ID #:CA1045732
- Added:17 day(s) ago
- Updated:August 28, 2026 at 05:03 PM
Rooms and interior
- Bedrooms:3
- Total bathrooms:2
- Full bathrooms:2
- Kitchen Description:Dishwasher, Microwave, Refrigerator
- Basement:Yes
- Basement Description:Partial, Unfinished, Walk-Out Access
- Living area:1,850 sq. ft.
Heating and cooling
- Cooling:Central Air
- Heating:Geothermal, Propane
- Central air:Yes
Structure and exterior
- Roof:Shingle
- Building area:1,850 sq. ft.
- Lot area:5.15 Acres
- Construction Materials:Frame, Vinyl Siding
- Exterior Features:Replacement Windows
Schools
- High school:Liberty
Finances and disclosures
- Price:$319,000
- Price per sq. ft.:$172.43
- Tax amount:$3,515 (2025)
Features and amenities
- Appliances:Dishwasher, Microwave, Refrigerator
- Amenities:Ceiling Fan(s), Wet Bar
Parking
- Parking description:Detached, Oversized
- Garage:Yes
- Garage spaces:4
New listings near 1326 N 1363rd Lane
- New
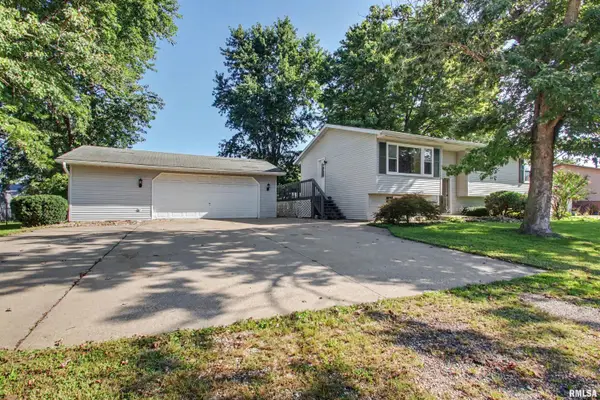 $145,000Active3 beds 1 baths1,587 sq. ft.
8117 Dawn Road, Fowler, IL 62338
MLS# CA1046109Listed by: EXP REALTY 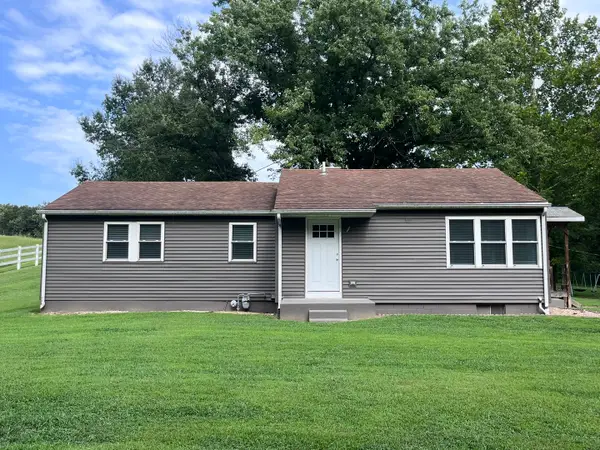 $219,900Pending2 beds 1 baths1,218 sq. ft.
1720 Hugenberg Lane, Fowler, IL 62338
MLS# 12732169Listed by: ZANGER & ASSOCIATES, INC., REALTORS
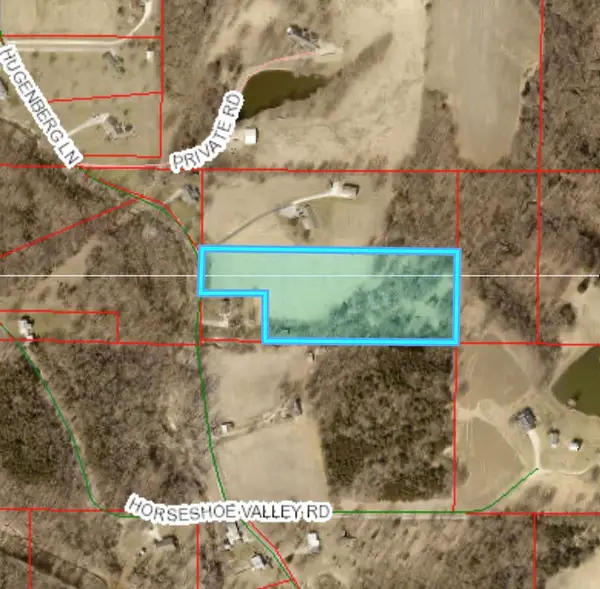 $200,000Active7.06 Acres
1720 Hugenberg Lane, Fowler, IL 62338
MLS# 12732314Listed by: ZANGER & ASSOCIATES, INC., REALTORS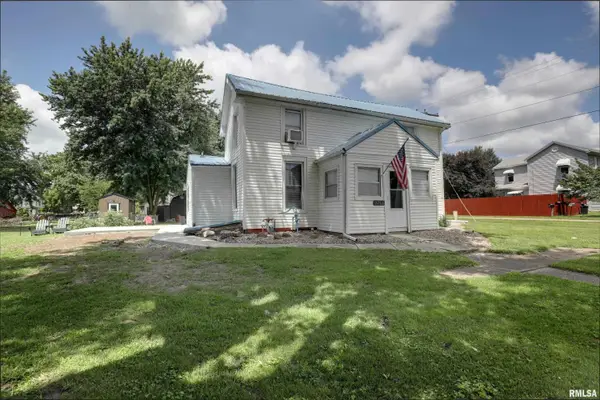 $145,000Pending3 beds 1 baths1,325 sq. ft.
1711 E 1316th Street, Fowler, IL 62338
MLS# CA1044983Listed by: HAPPEL, INC., REALTORS $25,000Active0.3 Acres
1711 E 1324th Lot 4, Fowler, IL 62338
MLS# 12299034Listed by: BOCKENFELD & ASSOCIATES INC., REALTORS


Protect your home and budget from life's surprises with an Assurant Home Warranty, backed by a partner that supports you through every step of homeownership. Explore Plans.
©2026 Century 21 Real Estate LLC. All rights reserved. CENTURY 21®, the CENTURY 21 Logo and C21® are service marks owned by Century 21 Real Estate LLC. Century 21 Real Estate LLC fully supports the principles of the Fair Housing Act and the Equal Opportunity Act. Each office is independently owned and operated. Listing information is deemed reliable but not guaranteed accurate.