131 Cora Avenue, Fox Lake, IL 60020
Local realty services provided by:CENTURY 21 Circle
131 Cora Avenue,Fox Lake, IL 60020
$350,000
- 4 Beds
- 2 Baths
- - sq. ft.
- Single family
- Sold
Listed by: david wilkerson
Office: exp realty
MLS#:12651296
Source:MLSNI
Sorry, we are unable to map this address
Price summary
- Price:$350,000
About this home
Waterfront, 4 BR 2-story home atop the hillside with sweeping views of Mineola Bay! This unique floorplan maximizes lake and nature views throughout. An inviting living room boasts vaulted ceiling, knotty pine wood feature wall, a gorgeous fireplace plus easy access to the party balcony. Living room easily flows into dining room, perfect for entertaining. The eat-in kitchen features granite counters, custom backsplash, bright white cabinets, under cabinet lights and a cozy breakfast nook. A huge 2nd floor deck is conveniently located off the kitchen, great for grillin and chillin while taking in all the magnificent views! The spacious main bedroom has sliders to a private balcony overlooking, you guess it, those same lake views plus there's a full private bathroom with dual sink and jetted tub. You may even catch the 2 bald eagles living nearby. Additionally the home boasts 2 car attached garage, mud room, 1st floor laundry, and a spacious fenced-in yard to spread out and soak in the nature. Property lot lines extend all the way down to the lake with 6' of waterfront. Desirable location, Chain-O-Lakes lifestyle with Water Rights, spacious room sizes and beautiful views from almost every room - this one has it all! Don't miss this rare opportunity to own a great Lake House!...
Contact an agent
Home facts
- Year built:1923
- Listing ID #:12651296
- Updated:July 25, 2026 at 07:36 AM
Rooms and interior
- Bedrooms:4
- Total bathrooms:2
- Full bathrooms:2
- Rooms Total:8
- Dining Description:Combined With Living Room, Eating Area
- Bathrooms Description:Double Sinks, Whirlpool
- Kitchen Description:Range, Refrigerator
Heating and cooling
- Cooling:Central Air
- Heating:Baseboard, Forced Air, Natural Gas
- Central air:Yes
Structure and exterior
- Year built:1923
- Levels:2 Story
Schools
- High school:Grant Community High School
- Middle school:Lotus School
- Elementary school:Lotus School
Utilities
- Water:Public
- Sewer:Public Sewer
Finances and disclosures
- Price:$350,000
- Tax amount:$11,116 (2024)
Features and amenities
- Laundry features:Dryer, Washer
- Amenities:Ceiling Fan(s)
Parking
- Total parking spaces:2
- Parking description:Attached Garage, Garage
- Garage:Yes
- Garage spaces:2
 Copyright 2026 Midwest Real Estate Data LLC. All rights reserved. The data relating to real estate for sale on this web site comes in part from the Broker Reciprocity Program of the Midwest Real Estate Data LLC. Listing information is deemed reliable but not guaranteed.
New listings near 131 Cora Avenue
- Open Sat, 12 to 2pmNew
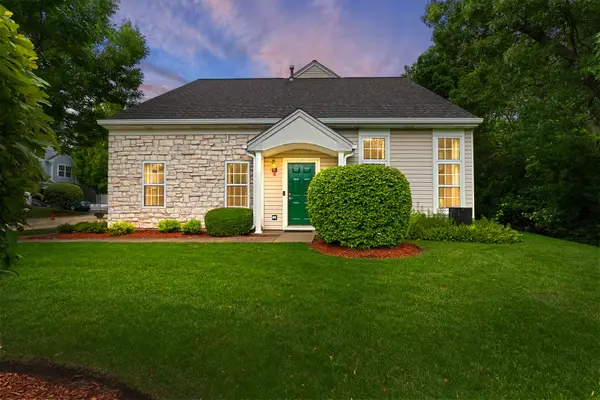 $296,000Active3 beds 3 baths1,781 sq. ft.
246 Rainier Way, Fox Lake, IL 60020
MLS# 12679510Listed by: COLDWELL BANKER REALTY - Open Sat, 2 to 4pmNew
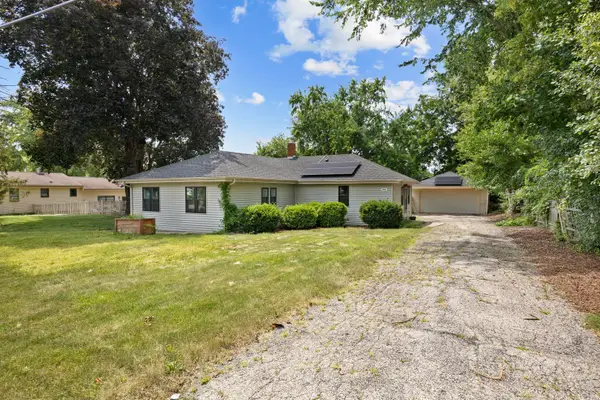 $280,000Active3 beds 2 baths1,160 sq. ft.
502 Monroe Avenue, Ingleside, IL 60041
MLS# 12690554Listed by: STELLAR RESULTS REALTY - Open Sat, 1 to 3pmNew
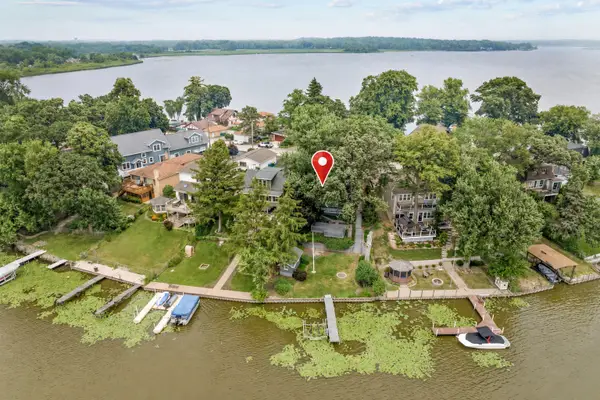 $500,000Active3 beds 2 baths1,309 sq. ft.
176 Riverside Island Drive, Fox Lake, IL 60020
MLS# 12708484Listed by: STELLAR RESULTS REALTY - New
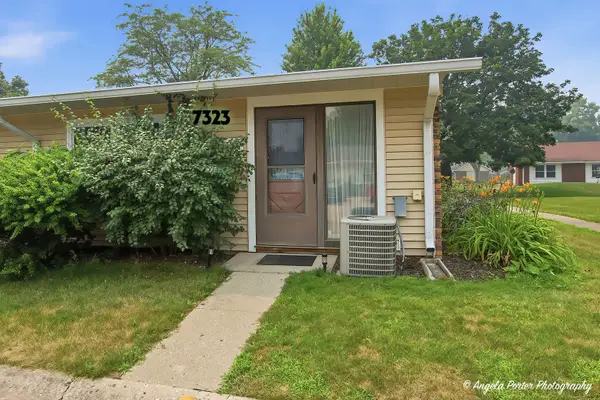 $189,000Active2 beds 1 baths975 sq. ft.
7323 Chevy Chase Court #43, Fox Lake, IL 60020
MLS# 12709592Listed by: KELLER WILLIAMS THRIVE - New
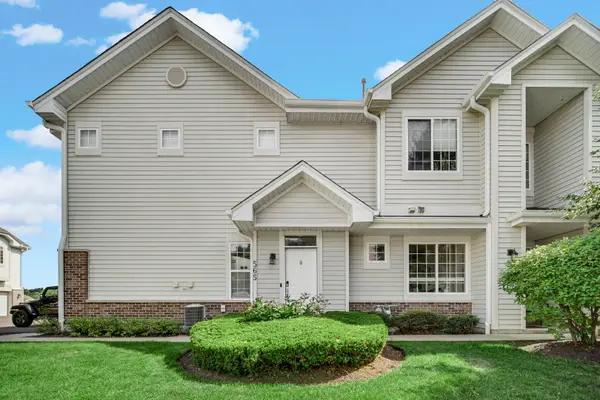 $229,900Active2 beds 2 baths1,293 sq. ft.
565 Blue Springs Drive, Fox Lake, IL 60020
MLS# 12708602Listed by: KELLER WILLIAMS NORTH SHORE WEST - New
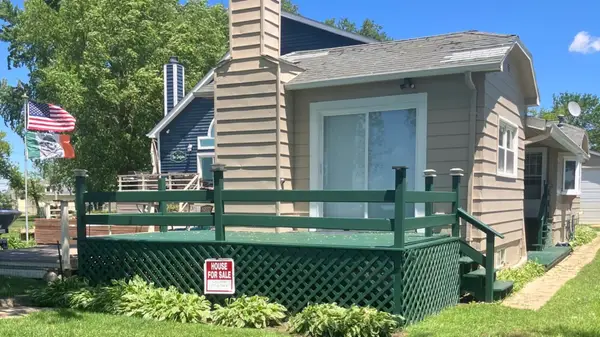
 $375,000Active2 beds 1 baths884 sq. ft.
204 Eagle Point Road, Fox Lake, IL 60020
MLS# 12706885Listed by: CENTURY 21 INTEGRA - New
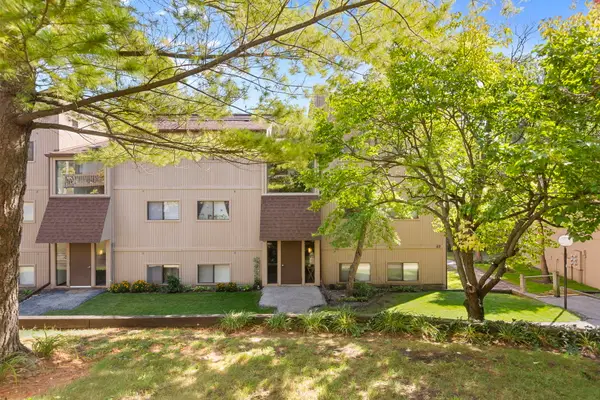 $112,000Active2 beds 1 baths753 sq. ft.
49 Oak Hill Colony #12, Fox Lake, IL 60020
MLS# 12704347Listed by: COLDWELL BANKER REALTY 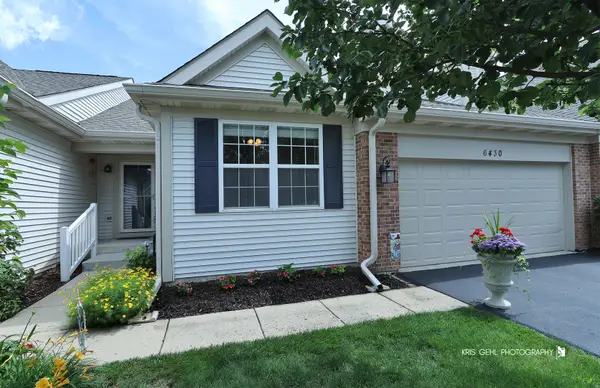 $360,000Pending3 beds 3 baths2,064 sq. ft.
6430 Ginos Way, Fox Lake, IL 60020
MLS# 12684136Listed by: RE/MAX ADVANTAGE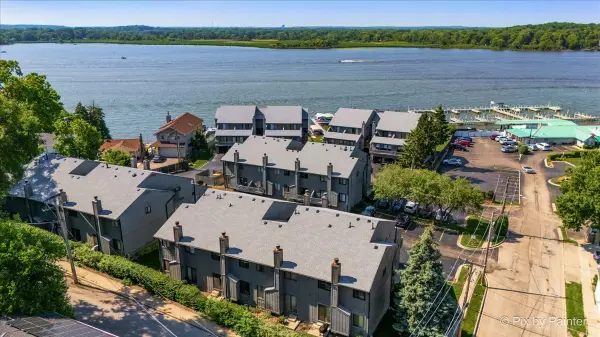 $225,000Pending2 beds 3 baths1,545 sq. ft.
191 Howard Court #3, Fox Lake, IL 60020
MLS# 12589123Listed by: KELLER WILLIAMS SUCCESS REALTY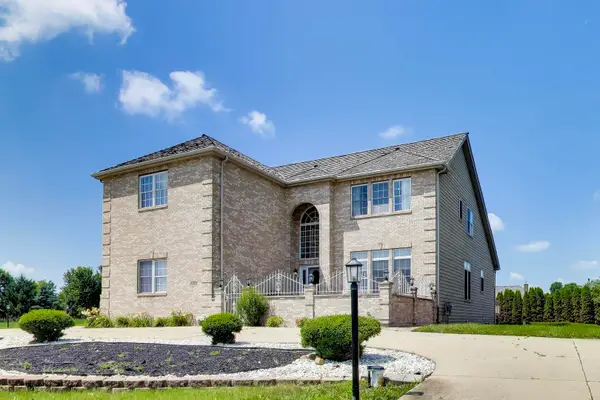 $649,900Active6 beds 5 baths5,844 sq. ft.
8303 Appaloosa Lane, Spring Grove, IL 60081
MLS# 12694226Listed by: @PROPERTIES CHRISTIE'S INTERNATIONAL REAL ESTATE


Protect your home and budget from life's surprises with an Assurant Home Warranty, backed by a partner that supports you through every step of homeownership. Explore Plans.
©2026 Century 21 Real Estate LLC. All rights reserved. CENTURY 21®, the CENTURY 21 Logo and C21® are service marks owned by Century 21 Real Estate LLC. Century 21 Real Estate LLC fully supports the principles of the Fair Housing Act and the Equal Opportunity Act. Each office is independently owned and operated. Listing information is deemed reliable but not guaranteed accurate.