
1104 Pine Street, Fox River Grove, IL 60021
Local realty services provided by:CENTURY 21 New Heritage
1104 Pine Street,Fox River Grove, IL 60021
$309,999
- 3 Beds
- 1 Baths
- 1,104 sq. ft.
- Single family
- Active
Listed by: lisa jensen
Office: keller williams north shore west
MLS#:12795094
Source:MLSNI
Price summary
- Price:$309,999
- Price per sq. ft.:$280.8
About this home
Welcome to 1104 Pine Street, a delightful home tucked away at the end of a quiet dead-end street, offering exceptional privacy with no through traffic and a creek bordering the end of the property. Surrounded by natural beauty, this inviting home combines peaceful living with convenient access to nearby amenities. Step inside to discover a warm and welcoming interior. The bright, open kitchen and dining area flow effortlessly into the 4 season room, creating the perfect space to relax, entertain, or enjoy your morning coffee while overlooking the serene backyard with custom paver fire pit area, custom garden boxes and a fully fenced yard. A convenient mudroom just off the kitchen adds everyday functionality and extra storage. With its charming curb appeal, thoughtful updates, and tranquil setting, this move-in-ready gem offers the perfect blend of comfort, character, and convenience.
Contact an agent
Home facts
- Year built:1952
- Listing ID #:12795094
- Updated:October 28, 2026 at 04:51 PM
Rooms and interior
- Bedrooms:3
- Total bathrooms:1
- Full bathrooms:1
- Rooms Total:7
- Dining Description:Eating Area
- Kitchen Description:Dishwasher, Microwave, Range, Refrigerator
- Basement Description:Full, Partially Finished
- Living area:1,104 sq. ft.
Heating and cooling
- Cooling:Central Air
- Heating:Steam
- Central air:Yes
Structure and exterior
- Roof:Asphalt
- Year built:1952
- Building area:1,104 sq. ft.
- Lot area:0.35 Acres
- Architectural Style:Ranch
- Exterior Features:Fire Pit
- Foundation Description:Block
- Levels:1 Story
Utilities
- Water:Public
- Sewer:Public Sewer
Finances and disclosures
- Price:$309,999
- Price per sq. ft.:$280.8
- Tax amount:$6,605 (2025)
Features and amenities
- Laundry features:Dryer, Washer
- Amenities:CO Detectors, Ceiling Fan(s), Water-Softener Rented
Parking
- Total parking spaces:6
 Copyright 2026 Midwest Real Estate Data LLC. All rights reserved. The data relating to real estate for sale on this web site comes in part from the Broker Reciprocity Program of the Midwest Real Estate Data LLC. Listing information is deemed reliable but not guaranteed. MLSNI Member Broker: Lisa Rossow
New listings near 1104 Pine Street
- New
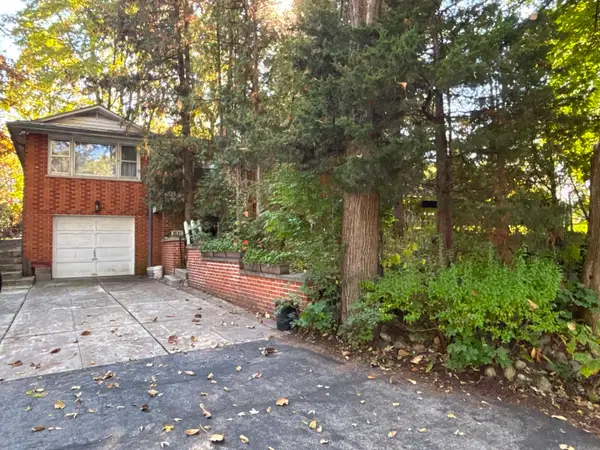 $134,900Active1 beds 2 baths1,189 sq. ft.
2121 Fairview Avenue, Fox River Grove, IL 60021
MLS# 12793762Listed by: RE/MAX SUBURBAN - New
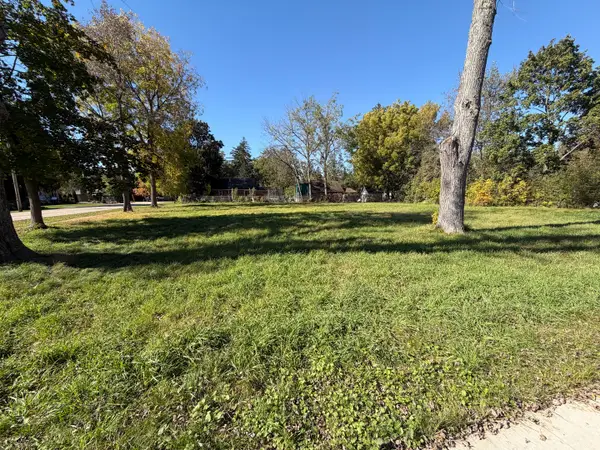 $49,900Active0.43 Acres
110 Gladys Avenue, Fox River Grove, IL 60021
MLS# 12790839Listed by: EXP REALTY 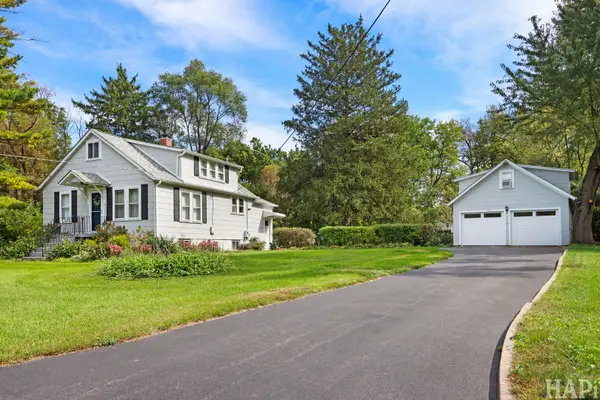 $340,000Pending2 beds 2 baths1,200 sq. ft.
2225 Lagoon Drive, Fox River Grove, IL 60021
MLS# 12788554Listed by: FLATLAND HOMES, LTD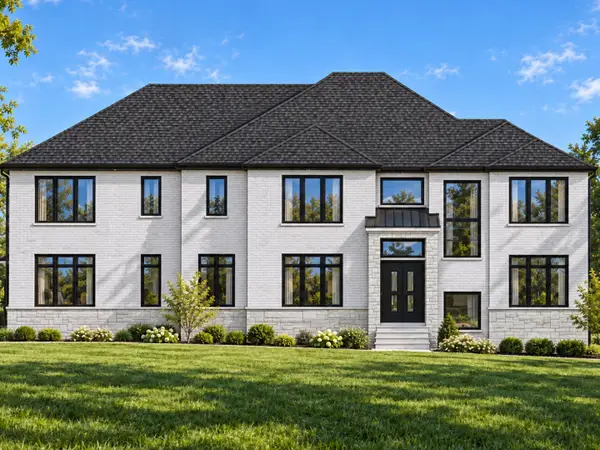 $2,300,000Active5 beds 5 baths6,386 sq. ft.
22 Projades Drive, South Barrington, IL 60010
MLS# 12787850Listed by: PINKEY RAUNIYAR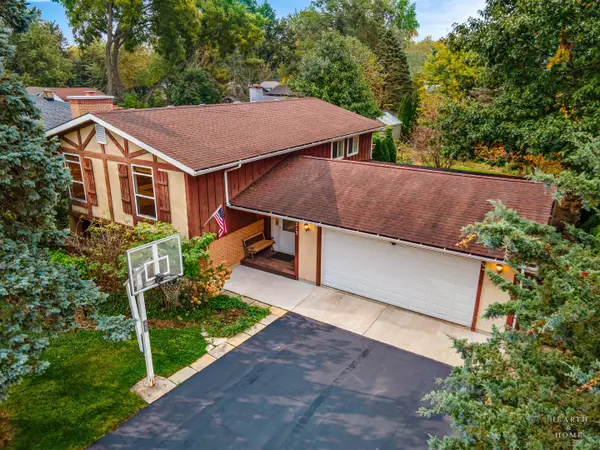 $429,900Pending5 beds 2 baths2,476 sq. ft.
213 Liberty Avenue, Fox River Grove, IL 60021
MLS# 12787251Listed by: KELLER WILLIAMS SUCCESS REALTY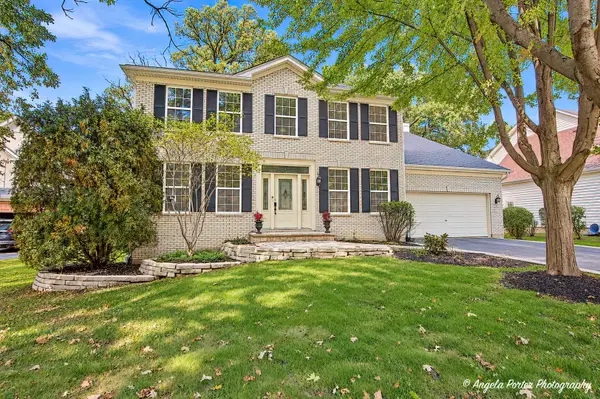 $574,000Active4 beds 4 baths3,560 sq. ft.
606 Barberry Trail, Fox River Grove, IL 60021
MLS# 12787600Listed by: COLDWELL BANKER REALTY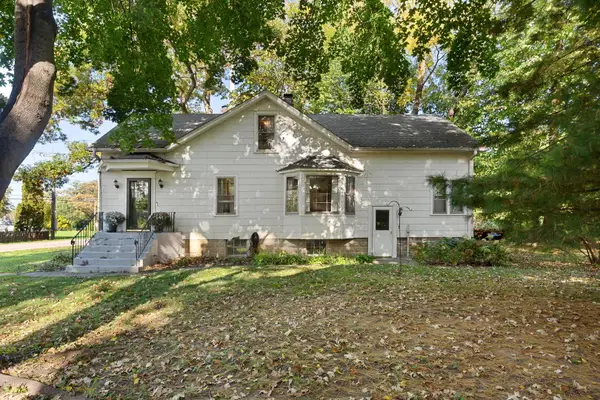 $275,000Active4 beds 2 baths1,764 sq. ft.
1201 Lincoln Avenue, Fox River Grove, IL 60021
MLS# 12785453Listed by: COLDWELL BANKER REALTY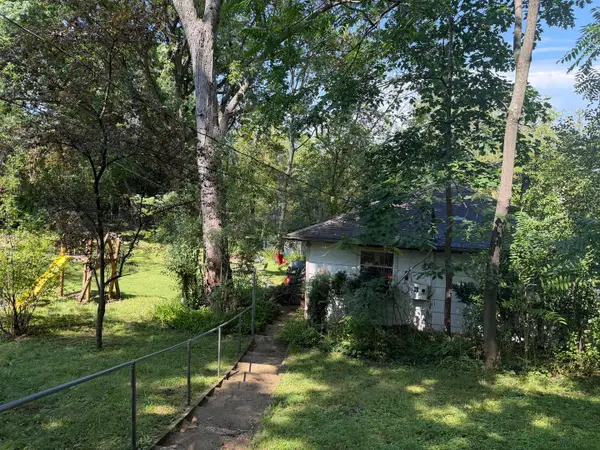 $75,000Pending2 beds 1 baths936 sq. ft.
912 Johnson Street, Fox River Grove, IL 60021
MLS# 12785580Listed by: KELLER WILLIAMS SUCCESS REALTY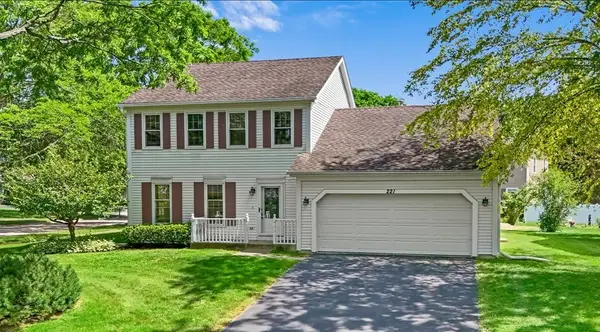 $364,900Pending3 beds 2 baths1,824 sq. ft.
221 Foxmoor Road, Fox River Grove, IL 60021
MLS# 12776531Listed by: KELLER WILLIAMS SUCCESS REALTY


Protect your home and budget from life's surprises with an Assurant Home Warranty, backed by a partner that supports you through every step of homeownership. Explore Plans.
©2026 Century 21 Real Estate LLC. All rights reserved. CENTURY 21®, the CENTURY 21 Logo and C21® are service marks owned by Century 21 Real Estate LLC. Century 21 Real Estate LLC fully supports the principles of the Fair Housing Act and the Equal Opportunity Act. Each office is independently owned and operated. Listing information is deemed reliable but not guaranteed accurate.