
2121 Fairview Avenue, Fox River Grove, IL 60021
Local realty services provided by:CENTURY 21 Affiliated
2121 Fairview Avenue,Fox River Grove, IL 60021
$134,900
- 1 Beds
- 2 Baths
- 1,189 sq. ft.
- Single family
- Active
Listed by: jolene white
Office: re/max suburban
MLS#:12793762
Source:MLSNI
Price summary
- Price:$134,900
- Price per sq. ft.:$113.46
About this home
ATTENTION INVESTORS, REHABBERS & FLIPPERS! Opportunity awaits in Fox River Grove! This property offers potential for experienced investors seeking their next renovation project. Home requires extensive interior and exterior improvements, including removal and disposal of remaining personal property and contents, which shall be the sole responsibility of the purchaser after closing. Property is being sold strictly AS-IS, WHERE-IS, WITH ALL FAULTS. CASH OFFERS ONLY. Seller will make no repairs or provide credits. Known septic system concerns exist; buyers are strongly encouraged to review all available septic documentation and property disclosures prior to submitting an offer. Buyer responsible for all due diligence, inspections, property verification, and determining suitability for intended use. Seller and listing brokerage make no representations or warranties regarding property condition, mechanical systems, septic system, bedroom count, square footage, or accuracy of listing information. All property information to be independently verified by purchaser. Bring your vision and unlock the possibilities! MULTIPLE OFFERS RECEIVED - FINAL AND BEST DUE BY 10/29 @ 10 AM...
Contact an agent
Home facts
- Subdivision & Development:Venetian Gardens
- Listing ID #:12793762
- Updated:October 28, 2026 at 08:44 PM
Rooms and interior
- Bedrooms:1
- Total bathrooms:2
- Full bathrooms:1
- Half bathrooms:1
- Rooms Total:3
- Basement Description:Partial, Partially Finished
- Living area:1,189 sq. ft.
Heating and cooling
- Cooling:Central Air
- Heating:Forced Air, Gas
- Central air:Yes
Structure and exterior
- Building area:1,189 sq. ft.
- Lot area:0.23 Acres
- Levels:1 Story
Schools
- High school:Dundee-Crown High School
- Middle school:Algonquin Middle School
- Elementary school:Eastview Elementary School
Finances and disclosures
- Price:$134,900
- Price per sq. ft.:$113.46
- Tax amount:$3,493 (2025)
Parking
- Total parking spaces:3
- Parking description:Attached Garage, Garage
- Garage:Yes
- Garage spaces:1
 Copyright 2026 Midwest Real Estate Data LLC. All rights reserved. The data relating to real estate for sale on this web site comes in part from the Broker Reciprocity Program of the Midwest Real Estate Data LLC. Listing information is deemed reliable but not guaranteed. MLSNI Member Broker: David Try
New listings near 2121 Fairview Avenue
- New
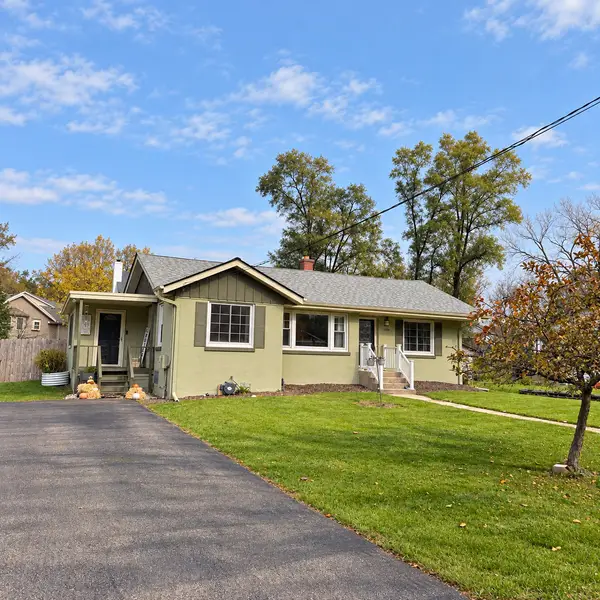 $309,999Active3 beds 1 baths1,104 sq. ft.
1104 Pine Street, Fox River Grove, IL 60021
MLS# 12795094Listed by: KELLER WILLIAMS NORTH SHORE WEST - New
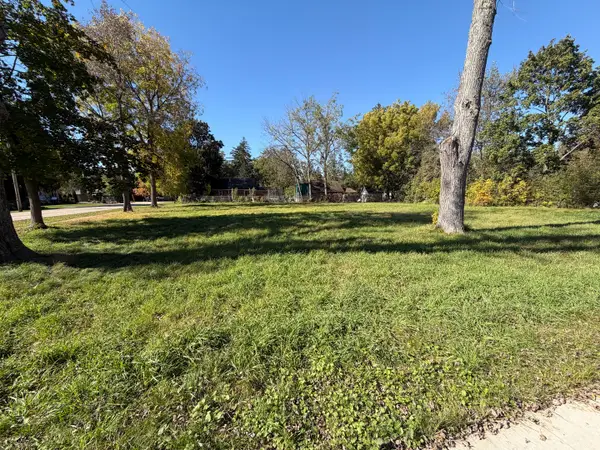 $49,900Active0.43 Acres
110 Gladys Avenue, Fox River Grove, IL 60021
MLS# 12790839Listed by: EXP REALTY 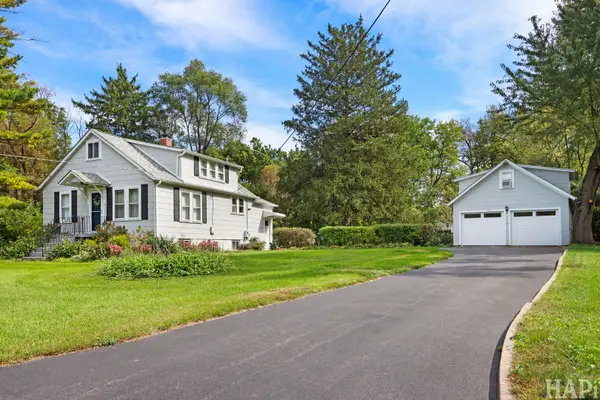 $340,000Pending2 beds 2 baths1,200 sq. ft.
2225 Lagoon Drive, Fox River Grove, IL 60021
MLS# 12788554Listed by: FLATLAND HOMES, LTD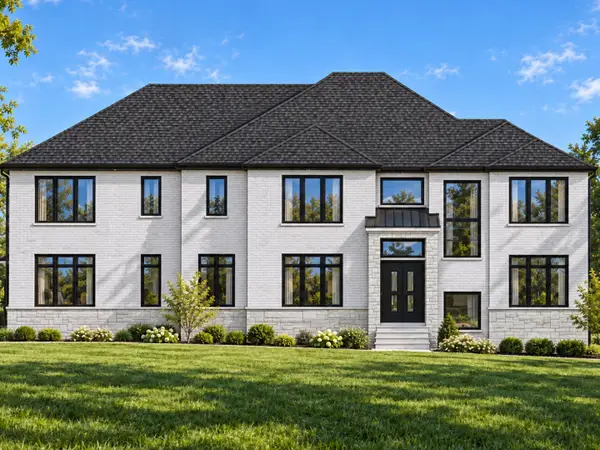 $2,300,000Active5 beds 5 baths6,386 sq. ft.
22 Projades Drive, South Barrington, IL 60010
MLS# 12787850Listed by: PINKEY RAUNIYAR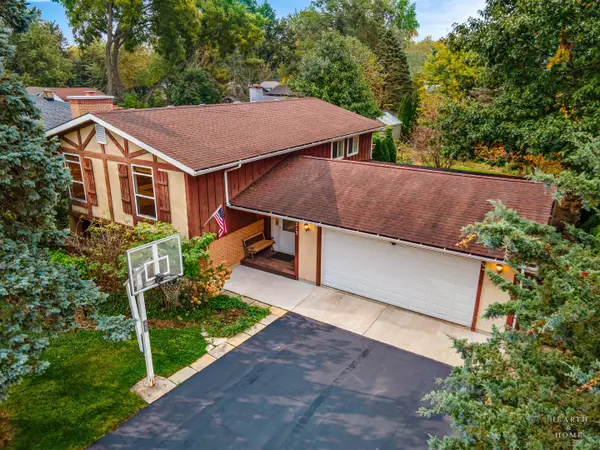 $429,900Pending5 beds 2 baths2,476 sq. ft.
213 Liberty Avenue, Fox River Grove, IL 60021
MLS# 12787251Listed by: KELLER WILLIAMS SUCCESS REALTY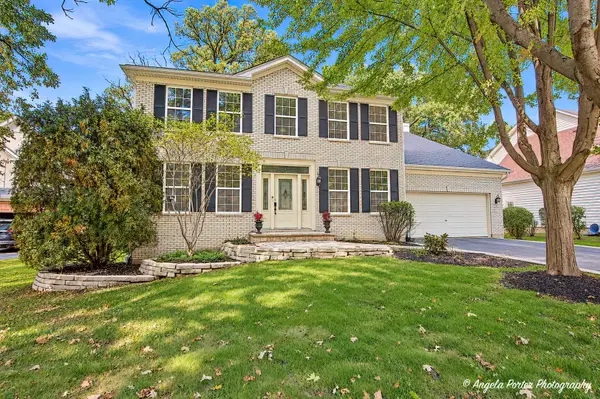 $574,000Active4 beds 4 baths3,560 sq. ft.
606 Barberry Trail, Fox River Grove, IL 60021
MLS# 12787600Listed by: COLDWELL BANKER REALTY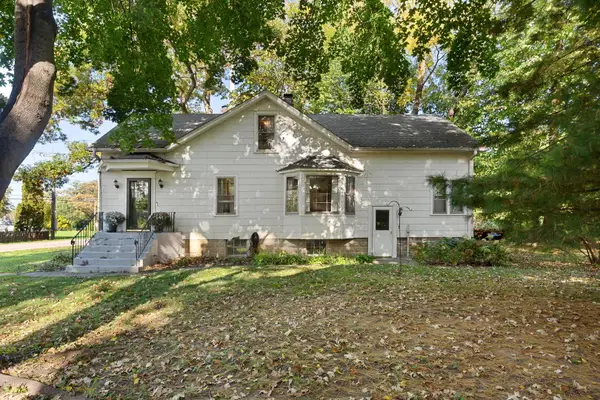 $275,000Active4 beds 2 baths1,764 sq. ft.
1201 Lincoln Avenue, Fox River Grove, IL 60021
MLS# 12785453Listed by: COLDWELL BANKER REALTY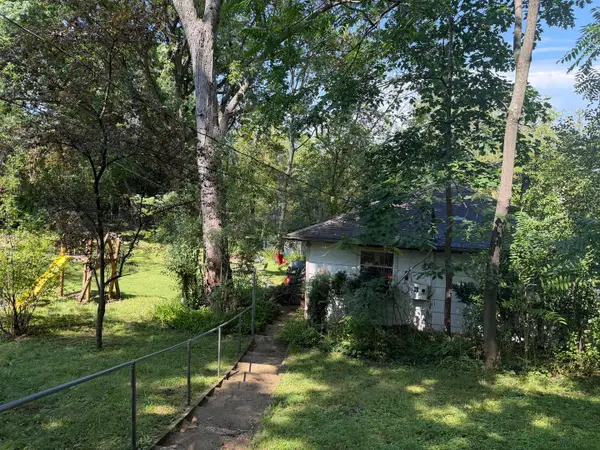 $75,000Pending2 beds 1 baths936 sq. ft.
912 Johnson Street, Fox River Grove, IL 60021
MLS# 12785580Listed by: KELLER WILLIAMS SUCCESS REALTY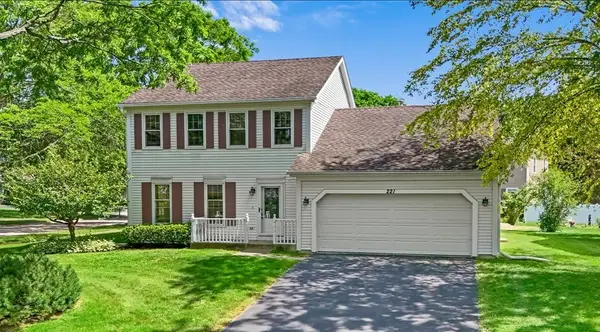 $364,900Pending3 beds 2 baths1,824 sq. ft.
221 Foxmoor Road, Fox River Grove, IL 60021
MLS# 12776531Listed by: KELLER WILLIAMS SUCCESS REALTY


Protect your home and budget from life's surprises with an Assurant Home Warranty, backed by a partner that supports you through every step of homeownership. Explore Plans.
©2026 Century 21 Real Estate LLC. All rights reserved. CENTURY 21®, the CENTURY 21 Logo and C21® are service marks owned by Century 21 Real Estate LLC. Century 21 Real Estate LLC fully supports the principles of the Fair Housing Act and the Equal Opportunity Act. Each office is independently owned and operated. Listing information is deemed reliable but not guaranteed accurate.