20642 Orchard Court, Frankfort, IL 60423
Local realty services provided by:CENTURY 21 Circle
Listed by: jessica giroux
Office: baird & warner
MLS#:12729250
Source:MLSNI
Price summary
- Price:$999,000
- Price per sq. ft.:$248.38
About this home
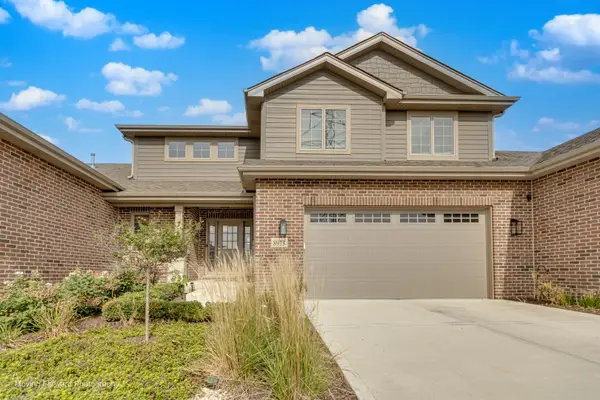
Your Dream Home Awaits! Presenting 20642 Orchard Court, where timeless luxury meets modern convenience in a coveted Frankfort location. Some homes are simply renovated - this one has been altogether reimagined. A meticulous, top-to-bottom transformation where no detail was overlooked and no expense spared. ----- Stunning curb appeal sets the tone for what lies beyond: stylish sophistication paired with casual elegance. Step inside and experience the difference. This home delivers all the modern finishes and upgrades buyers crave ~ without the wait, the unknowns, or the added cost of building from the ground up. Extensive interior updates flow throughout, creating a fresh, move-in-ready aesthetic that's both refined and welcoming. Nearly every surface, every fixture, every space has been carefully curated and expertly executed - from the moment you walk through the door, you'll feel the quality, the care, and the attention to detail. ----- Spanning over 4,000 square feet with 4 bedrooms and 3.1 baths, each level offers a seamless blend of sophistication and comfort, designed for everyday living and effortless entertaining. The sunlit family room opens to the gorgeous chef's kitchen, which will easily become your favorite room. The main-level den offers a versatile option for a 5th bedroom, while the stunning powder room is tucked down the hall for privacy, adjacent to the main-level laundry. Ascend the staircase to find 4 picture-perfect bedrooms, including a serene primary suite worthy of a 5-star hotel. The high-end aesthetic continues with elegant lighting, plush carpet, and spa-like bath finishes (Gucci wallcovering, anyone?). Neutral finishes throughout blend easily with any decor style, making this a true turn-key luxury residence. ----- The finished walkout lower level elevates the home further, adding versatile living space that adapts to how you live ~ family room/great room, recreation or game space, at-home gym, or home office with a view. A beautiful wet bar and a 3-piece bath make entertaining a breeze ~ this level works beautifully on its own or as an extension of the outdoor entertaining space. ----- Beyond the interior, the grounds are nothing short of spectacular. Thoughtfully designed hardscape and strategically placed landscaping frame a resort-inspired setting, perfect for big gatherings, quiet evenings, and everything in between. The incredible in-ground pool makes every day feel like a staycation! Relax on the deck or patio and enjoy evening cocktails bathed in the glow of the outdoor fireplace. -----Located just minutes from charming Downtown Frankfort and its shopping, dining, year-round activities, and exciting nightlife, this property is truly a gem. Properties of this caliber ~ fully renovated, impeccably landscaped, and pool-ready ~ don't come along often. Experience the difference for yourself. Schedule your private tour today and see why 20642 Orchard Court outshines all others....
Contact an agent
Home facts
- Year built:2015
- Subdivision & Development:Walnut Creek
- Listing ID #:12729250
- Updated:September 23, 2026 at 11:16 AM
Rooms and interior
- Bedrooms:4
- Total bathrooms:4
- Full bathrooms:3
- Half bathrooms:1
- Rooms Total:11
- Dining Description:Eating Area
- Bathrooms Description:Double Sinks, Soaking Tub
- Kitchen Description:Dishwasher, Gas Cooktop, Microwave, Range Hood, Refrigerator, Stainless Steel Appliance(s), Wine Refrigerator
- Basement Description:Finished, Full
- Living area:4,022 sq. ft.
Heating and cooling
- Cooling:Central Air
- Heating:Forced Air, Natural Gas
- Central air:Yes
Structure and exterior
- Roof:Asphalt
- Year built:2015
- Building area:4,022 sq. ft.
- Lot area:0.2 Acres
- Lot Features:Cul-De-Sac, Landscaped
- Foundation Description:Concrete Perimeter
- Levels:3 Story
Schools
- High school:Lincoln-Way East High School
- Middle school:Summit Hill Junior High School
- Elementary school:Indian Trail Elementary School
Utilities
- Water:Public
- Sewer:Public Sewer
Finances and disclosures
- Price:$999,000
- Price per sq. ft.:$248.38
- Tax amount:$19,117 (2025)
Features and amenities
- Laundry features:Dryer, Washer
- Amenities:CO Detectors, Sprinkler-Lawn, Sump Pump, Water-Softener Owned
Parking
- Total parking spaces:3
- Parking description:Attached Garage, Concrete, Garage
- Garage:Yes
- Garage spaces:3
 Copyright 2026 Midwest Real Estate Data LLC. All rights reserved. The data relating to real estate for sale on this web site comes in part from the Broker Reciprocity Program of the Midwest Real Estate Data LLC. Listing information is deemed reliable but not guaranteed.
New listings near 20642 Orchard Court
- New

 $795,000Active5 beds 4 baths3,638 sq. ft.
23054 Kelsey Marie Lane, Frankfort, IL 60423
MLS# 12764835Listed by: CENTURY 21 CIRCLE - New
 $429,900Active3 beds 4 baths2,800 sq. ft.
8638 Saddlebred Court, Frankfort, IL 60423
MLS# 12764716Listed by: VILLAGE REALTY, INC. - New
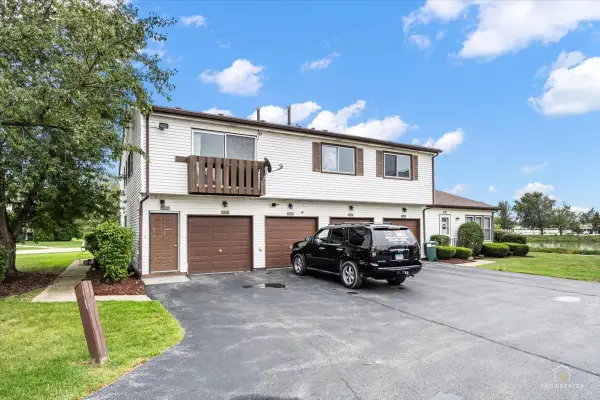 $260,000Active3 beds 1 baths1,056 sq. ft.
20203 S Fairwood Court #D, Frankfort, IL 60423
MLS# 12760330Listed by: REMAX LEGENDS - Open Sat, 11am to 1pmNew
 $330,000Active2 beds 2 baths1,852 sq. ft.
8234 Auburn Lane, Frankfort, IL 60423
MLS# 12763402Listed by: INFINITI PROPERTIES, INC. - New
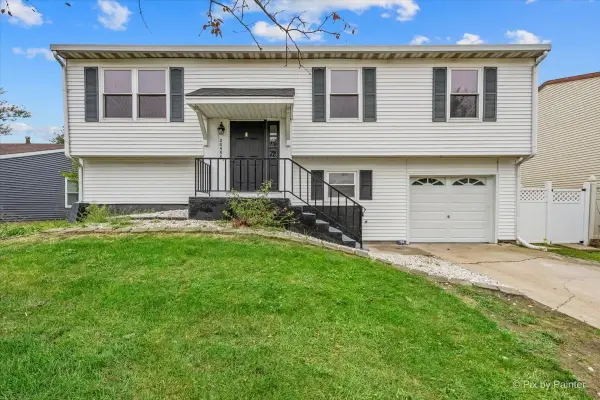 $344,900Active4 beds 2 baths1,404 sq. ft.
20558 S Graceland Lane, Frankfort, IL 60423
MLS# 12763326Listed by: NEST EQUITY REALTY - New
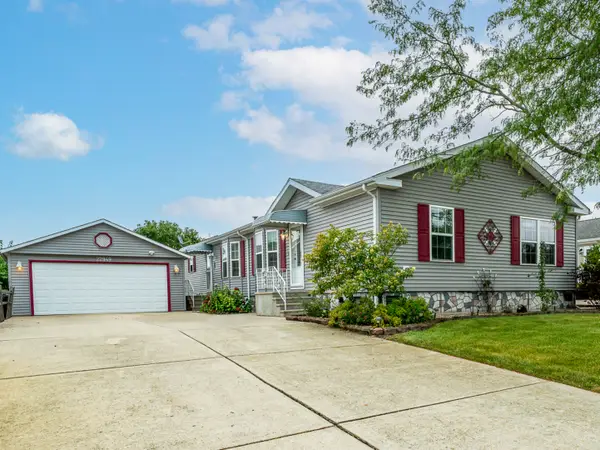 $169,900Active3 beds 3 baths
22949 S Glen Eagle Drive, Frankfort, IL 60423
MLS# 12762098Listed by: VILLAGE REALTY, INC. - New
 $149,900Active3 beds 2 baths
22738 S Ridge Lane, Frankfort, IL 60423
MLS# 12762374Listed by: VILLAGE REALTY, INC. - New
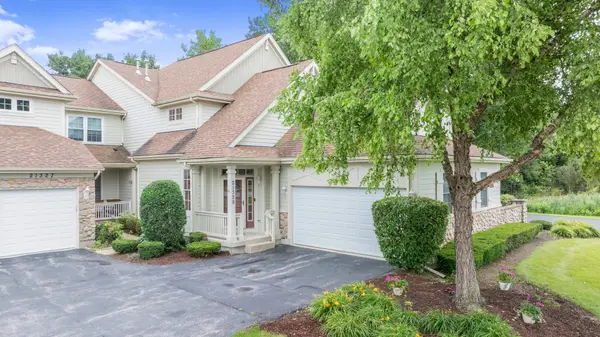 $334,900Active3 beds 2 baths2,018 sq. ft.
21329 Windy Hill Drive, Frankfort, IL 60423
MLS# 12762603Listed by: HOFFMAN REALTORS LLC - New
 $749,000Active4 beds 4 baths2,615 sq. ft.
8918 Buffington Breakwater Drive, Frankfort, IL 60423
MLS# 12761097Listed by: EXIT STRATEGY REALTY


Protect your home and budget from life's surprises with an Assurant Home Warranty, backed by a partner that supports you through every step of homeownership. Explore Plans.
©2026 Century 21 Real Estate LLC. All rights reserved. CENTURY 21®, the CENTURY 21 Logo and C21® are service marks owned by Century 21 Real Estate LLC. Century 21 Real Estate LLC fully supports the principles of the Fair Housing Act and the Equal Opportunity Act. Each office is independently owned and operated. Listing information is deemed reliable but not guaranteed accurate.